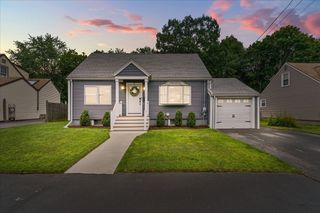
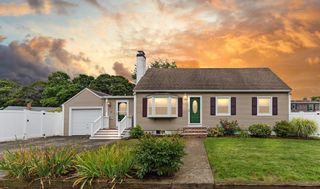
44 Sable Rd, Salem, MA 01970
- 4 beds |
- 2 baths |
- 1,568 sqft
 Single-Family Home
  Built in 1970
  10,454sqft lot
 —— car garage
  $478/sqft
  Listed 9 days ago
Property Description
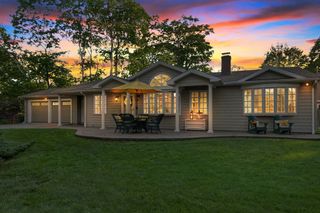
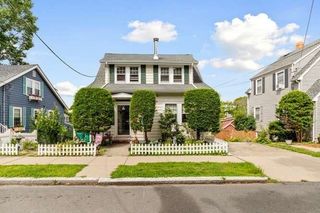
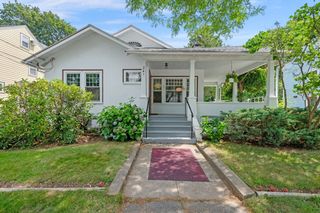
This inviting Salem Colonial on a cul-de-sac is in move-in condition and has been very well maintainted by its current owners. The kitchen features stainless steel appliances that complement its functional layout, including a breakfast counter that opens to the dining room. The living room centers around the wood-burning fireplace with custom cultured stone hearth. Four comfortable bedrooms and an updated full bathroom are on the second floor. Host your next movie night in the bonus room in the walkout basement with a retro built in bar. The home's appeal extends to the outdoors, with the spacious deck off the kitchen overlooking the above ground pool, smartly nestled into the side of the yard. Plenty of room for gardening and grilling out back too. Stay cool on those hot days with the ductless split A/C's newly installed in 2024. This is a super opportunity to get into the popular Witchcraft Heights neighborhood in Salem.
- Listing Status:
- Active
- Date Added:
- August 11, 2026
- Data Last Updated:
- August 20, 2026 at 4:06PM
- Listing Office:
- Keller Williams Realty Evolution : 978-927-8700
- Listing Agent:
- Julie Costa : 978-828-4064
- MLS ID:
- 73561927

- General: Deck - WoodPool - Above GroundRain Gutters
- Style: Colonial
- Pool: Above Ground
- Parking: Paved DriveOff StreetPavedParking spaces: 2
- Roofing: Shingle
- General: Concrete Perimeter
- Road/Access: Public
- Originating MLS: MLS Property Information Network
- County: Essex
- Zoning: RCM:0009 B:0237 L:00002127563
- Utilities: Circuit Breakers
- Water: Public
- Sewer: Public Sewer
- Source: MLS Property Information Network
This listing courtesy of Julie Costa , Keller Williams Realty Evolution
Monthly Payment
- Principal & Interest $
- Property Taxes $
- Home Insurance $
- VA Funding Fee $

 New - 12 hours ago