6 Majestic Way 6, Salem, MA 01970
- 2 beds |
- 3 baths |
- 1,955 sqft
 Condominium
  Built in 1986
  —— sqft lot
  2 car garage
  $315/sqft
  Listed 11 days ago
Property Description
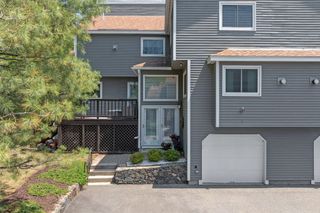
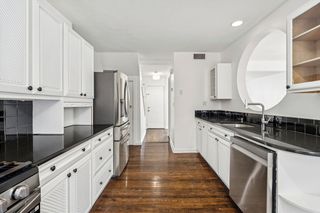
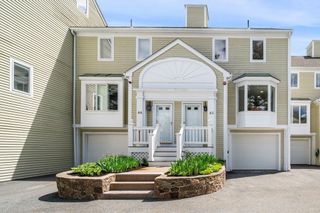
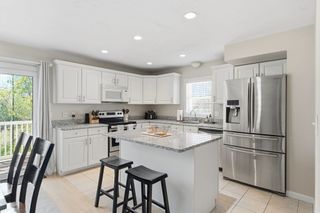
Welcome to 6 Majestic Way in the highly desirable Hamlet at Salem community. This beautifully maintained 2-bedroom, 2.5-bath townhouse-style condo offers 1955 square feet of comfortable living space surrounded by peaceful wooded views. The open-concept main level features an eat-in kitchen with newer stainless steel appliances, spacious living and dining areas, a cozy wood-burning fireplace, gleaming engineered hardwood floors, and access to private outdoor decks perfect for relaxing or entertaining. The oversized primary suite includes a jacuzzi tub and generous closet space, while the finished lower level provides a versatile bonus room ideal for a home office, gym, or guest space. Additional highlights include central A/C, in-unit laundry, abundant storage, and a rare 2-car garage. Professionally managed and pet friendly, this home combines low-maintenance living with a tranquil setting just minutes from Vinnin Square, downtown Salem and commuter rail.
- Listing Status:
- Active
- Date Added:
- May 19, 2026
- Data Last Updated:
- May 30, 2026 at 12:08PM
- Listing Office:
- Aluxety : 800-806-3212
- Listing Agent:
- Nicole Reid : 978-239-8925
- MLS ID:
- 73521298

- General: Deck
- Parking: UnderOff StreetTandemParking spaces: 3
- General: Frame2
- HOA Amenities: InsuranceMaintenance StructureRoad MaintenanceMaintenance GroundsSnow RemovalTrashReserve Funds455.0Monthly
- Originating MLS: MLS Property Information Network
- County: Essex
- Zoning: ResM:12 L:0003 S:8142127963
- Utilities: for Gas Rangefor Gas Ovenfor Gas DryerCircuit Breakers
- Water: Public
- Sewer: Public Sewer
- Source: MLS Property Information Network
This listing courtesy of Nicole Reid , Aluxety
Monthly Payment
- Principal & Interest $
- Property Taxes $
- Home Insurance $
- VA Funding Fee $

 New - 3 days ago