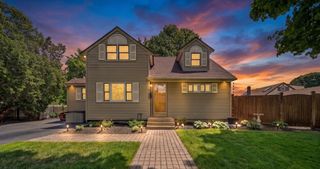
84 Almeda St, Salem, MA 01970
- 4 beds |
- 2 baths |
- 1,715 sqft
 Single-Family Home
  Built in 1972
  0.34acre lot
 1 car garage
  $466/sqft
  Listed 13 days ago
Property Description
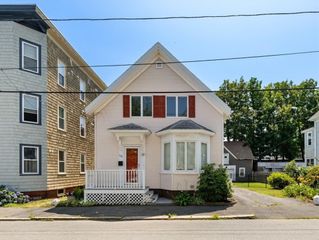
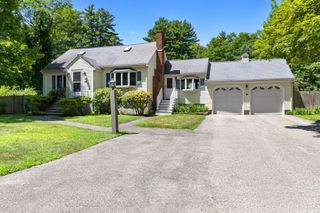
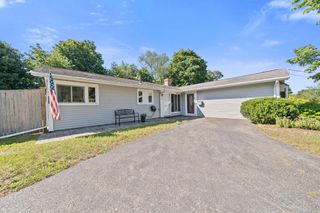
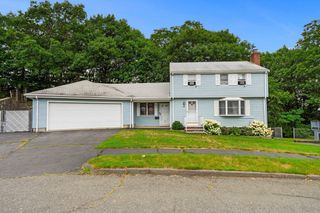
Welcome to 84 Almeda St. West, where comfort meets convenience and your backyard becomes your own private oasis. Tucked into a quiet neighborhood with easy access to Highland Ave., downtown Salem, and South Peabody, this home offers a flexible layout with a first-floor primary bedroom, full bath with laundry, mudroom, and garage access or full walk out to yard. On the main level, enjoy an open-concept living area with hardwood floors, a wood-burning stove anchoring the living room, an updated kitchen with granite countertops and stainless steel appliances, plus a spacious sun filled family room with two sliders leading to dual decks. Three additional bedrooms and a second full bath complete the main level. Outside, relax or entertain your friends and family in the oversized yard featuring a covered patio, plenty of grass to run in, a garden to tend to, an above-ground pool, cabana, built in bar and your own private beach. This is the yard of your dreams! Two driveways for parking!
- Listing Status:
- Active
- Date Added:
- July 16, 2026
- Data Last Updated:
- July 29, 2026 at 7:06AM
- Listing Office:
- Century 21 North East : 781-231-2236
- Listing Agent:
- Jill Avery : 617-240-3400
- MLS ID:
- 73550761

- General: DeckDeck - WoodCovered Patio/DeckPool - Above GroundCabanaStorageDecorative LightingFenced YardGardenCabana
- Style: Raised Ranch
- Pool: Above Ground
- Parking: AttachedUnderStorageGarage Faces SidePaved DriveOff StreetPavedParking spaces: 5
- Roofing: Shingle
- General: FrameConcrete Perimeter
- Road/Access: Public
- Originating MLS: MLS Property Information Network
- County: Essex
- Zoning: R1M:0015 B:0497 L:00002128935
- Fencing: Fenced/EnclosedFenced
- Utilities: for Gas Rangefor Gas Ovenfor Electric DryerWasher Hookup100 Amp Service
- Water: Public
- Sewer: Public Sewer
- Source: MLS Property Information Network
This listing courtesy of Jill Avery , Century 21 North East
Monthly Payment
- Principal & Interest $
- Property Taxes $
- Home Insurance $
- VA Funding Fee $

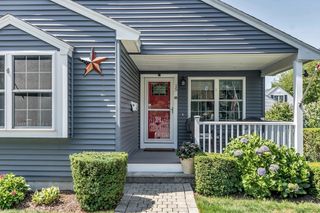
 New - 1 day ago