11 Cardinal Rd, Sandwich, MA 02563
- 4 beds |
- 4 baths |
- 2,916 sqft
 Single-Family Home
  Built in 1979
  0.95acre lot
 —— car garage
  $295/sqft
  Listed 5 days ago
Property Description
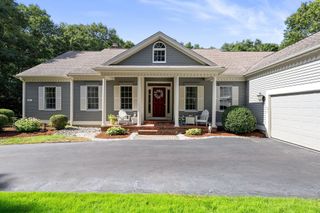
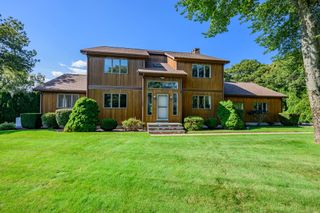
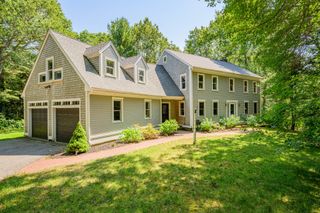
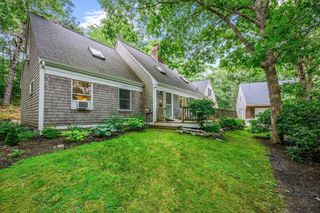
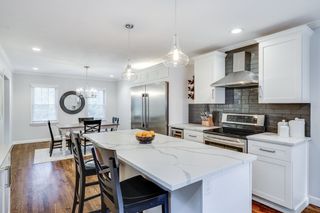
Set on a generous corner lot surrounded by mature plantings and gardens, this spacious reproduction Colonial offers a wonderful combination of character, versatility, and room to grow. The attached in-law suite features its own private entrance and driveway, making it ideal for guests, extended family, or additional living space.The main home features charming wide-board pine floors and an inviting layout with plenty of space for both everyday living and entertaining. The kitchen offers a center island and direct access to the backyard, where you'll find a deck, patio, outdoor shower, stone walls, fire pit, and a fenced-in yard that provides plenty of room for outdoor activities and relaxation.The first floor includes a welcoming foyer, half bath, and comfortable living and dining spaces. Upstairs are three bedrooms, a laundry room, and a home office. The primary suite offers built-ins, a walk-in closet, and a spacious private bath with a whirlpool tub and oversized shower.The finished lower level provides additional flexibility with three finished rooms currently used as an exercise room, media room, and playroom. With its established landscaping, generous outdoor spaces, versatile floor plan, and desirable setting, this property offers a great opportunity to make some cosmetic updates and bring your own style to an already wonderful home.
- Listing Status:
- Active
- Date Added:
- September 9, 2026
- Data Last Updated:
- September 14, 2026 at 7:07AM
- Listing Office:
- JDS Realty Group : 781-331-3160
- Listing Agent:
- Jason Smith : 781-331-3160
- MLS ID:
- 73574084

- Style: Colonial
- Parking: Off StreetParking spaces: 6
- Roofing: Shingle
- General: FrameConcrete Perimeter
- Road/Access: Paved
- Originating MLS: MLS Property Information Network
- County: Barnstable
- Zoning: RIDGEM:0032 B:0000 L:004602390059
- Water: Private
- Sewer: Private Sewer
- Source: MLS Property Information Network
This listing courtesy of Jason Smith , JDS Realty Group
Monthly Payment
- Principal & Interest $
- Property Taxes $
- Home Insurance $
- VA Funding Fee $