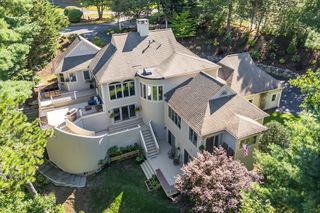
11 Manor Drive, Sandwich, MA 02537
- 3 beds |
- 4 baths |
- 3,639 sqft
 Single-Family Home
  Built in 2004
  0.7acre lot
 2 car garage
  $378/sqft
  Listed 8 days ago
Property Description
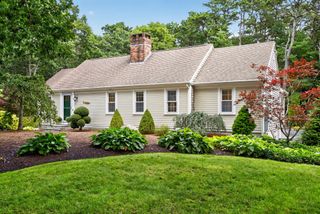
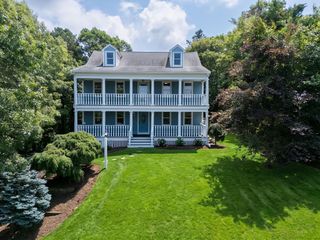
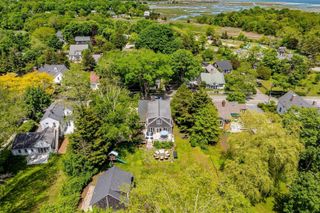
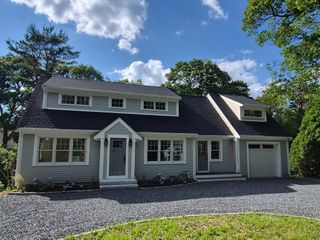
This beautiful Cape, located in a well-established neighborhood, boasts many custom features. The open kitchen and family room with fireplace and built i bookcases has ample space for entertaining family and friends. There is a formal dining room, a den/office, and a spacious primary suite with a gas fireplace and large walk-in closet. Also on the first floor is a half bath, laundry and a sunroom leading to the backyard patio. The second floor has two gorgeous bedrooms, each with their own bath and one with a bonus room. Located close to Golf, East Sandwich beach, Hoxie Pond and Scorton Creek for kayaking and fishing. A short drive to Sandwich Billage for shopping, museums and dining and close to highway access for commuters.
- Listing Status:
- Active
- Date Added:
- September 27, 2026
- Data Last Updated:
- October 5, 2026 at 9:06PM
- Listing Office:
- Decoy Realty LTD : 508-888-6545
- Listing Agent:
- Carol Warren : 508-648-0872
- MLS ID:
- 73583022

- General: PorchPatioRain GuttersSprinkler SystemScreens
- Style: Cape
- Parking: AttachedGarage Door OpenerPaved DriveOff StreetPavedParking spaces: 5
- Roofing: Shingle
- Windows: Insulated WindowsScreens
- General: FrameConcrete Perimeter
- Road/Access: Public
- Originating MLS: MLS Property Information Network
- County: Barnstable
- Zoning: R2406702391081
- Utilities: for Gas Rangefor Gas DryerWasher Hookup
- Water: Public
- Sewer: Private Sewer
- Source: MLS Property Information Network
This listing courtesy of Carol Warren , Decoy Realty LTD
Monthly Payment
- Principal & Interest $
- Property Taxes $
- Home Insurance $
- VA Funding Fee $