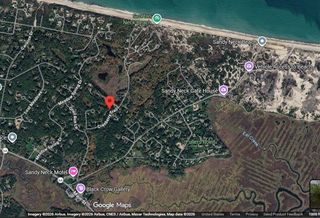
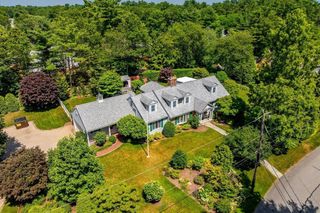
4 Wolf Hill Road, Sandwich, MA 02537
- 4 beds |
- 4 baths |
- 3,072 sqft
 Single-Family Home
  Built in 1978
  0.63acre lot
 2 car garage
  $423/sqft
  Listed 5 days ago
Property Description
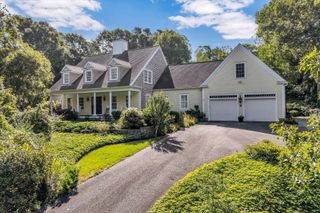
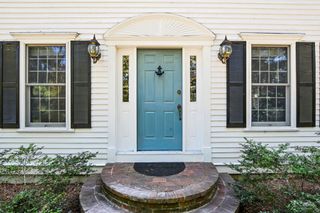
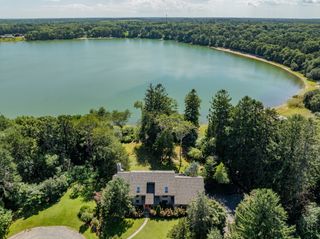
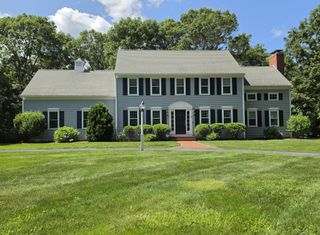
Set in a well-established Cape Cod neighborhood near beaches and conservation land, this beautifully renovated four-bedroom, four-bath home blends timeless New England character with exceptional modern comfort. Thoughtfully improved over the past several years, the approximately 3,000-square-foot residence supported by solar and generator, is distinguished by high-end craftsmanship, quality finishes, and an effortless sense of warmth. Positioned on a sunny corner lot, the home is filled with natural light. At its heart is a generous chef's kitchen that opens to a large great room—an inviting gathering space designed equally well for everyday living and entertaining. A dedicated home office provides a quiet retreat for work or study. Outside, the setting is every bit as special. Mature perennial landscaping and extraordinary stone walls create an enchanting Cape Cod backdrop, while a spacious deck and inviting patio with fire pit extend the living spaces outdoors. A fenced recreation area with a playground offers a wonderful space for family fun and play.
- Listing Status:
- Active
- Date Added:
- September 30, 2026
- Data Last Updated:
- October 5, 2026 at 10:06PM
- Listing Office:
- Sotheby's International Realty - Sandwich Brokerage : 508-888-6262
- Listing Agent:
- Jane Bodrie : 508-737-4915
- MLS ID:
- 73584440

- General: DeckPatioProfessional LandscapingDecorative LightingFenced YardStone Wall
- Style: CapeContemporary
- Parking: AttachedGarage Door OpenerParking spaces: 6
- Roofing: Shingle
- General: Concrete Perimeter
- Road/Access: Paved
- HOA Amenities: 350.0Annually
- Originating MLS: MLS Property Information Network
- County: Barnstable
- Zoning: R-22389967
- Fencing: Fenced
- Utilities: Generator
- Water: Private
- Sewer: Private Sewer
- Source: MLS Property Information Network
This listing courtesy of Jane Bodrie , Sotheby's International Realty - Sandwich Brokerage
Monthly Payment
- Principal & Interest $
- Property Taxes $
- Home Insurance $
- VA Funding Fee $

 New - 2 days ago