41 Cranberry Trl, Sandwich, MA 02537
- 4 beds |
- 3 baths |
- 2,560 sqft
 Single-Family Home
  Built in 1978
  1.1acre lot
 2 car garage
  $430/sqft
  Listed 4 days ago
Property Description
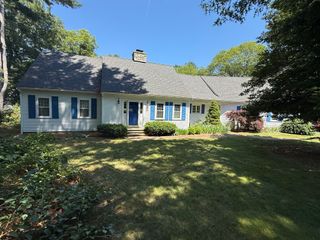
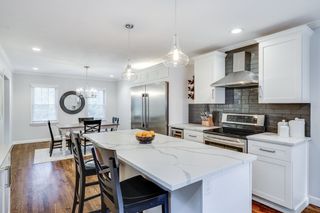
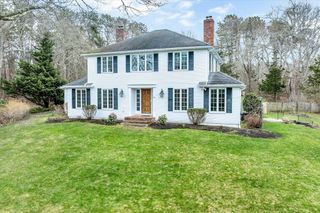
Nestled on more than an acre of remarkably private land, this expanded Cape offers the rare combination of seclusion and refined comfort—a writer's retreat, a family sanctuary, or simply a place where you can breathe. Four bedrooms and three and a half baths accommodate both privacy and gathering. Wood floors throughout honor the home's character while a newly updated kitchen brings it into the present. The layout rewards exploration: a generous master suite positioned over the garage offers its own entrance and deck—a true guest suite, office, or personal retreat with full autonomy from the main house. Year-round living is enhanced by substantial decking and an outdoor shower that connects you to the landscape. For those who value recreation, a tennis court sits ready on the property, a genuine luxury. Solar panels handle most of the electricity burden, reducing costs and environmental impact alike. You're removed from the everyday without being removed from what matters: Sandy Neck Beach is just a mile and a half away, offering ocean access whenever the mood strikes. Yet from your vantage point here, the world feels quieter, slower, more your own.
- Listing Status:
- Active
- Date Added:
- September 10, 2026
- Data Last Updated:
- September 14, 2026 at 7:07AM
- Listing Office:
- Sand Dollar Realty : 508-888-1106
- Listing Agent:
- Jerry Chambers : 508-367-5386
- MLS ID:
- 73575297

- General: Deck - WoodTennis Court(s)Outdoor Shower
- Style: Cape
- Parking: AttachedGarage Door OpenerGarage Faces SideOff StreetParking spaces: 4
- Roofing: Shingle
- Windows: Insulated Windows
- General: FrameConcrete Perimeter
- Road/Access: Private Road
- Originating MLS: MLS Property Information Network
- County: Barnstable
- Zoning: R-2M:0050 B:0000 L:003902391409
- Utilities: for Electric Rangefor Electric Ovenfor Electric DryerWasher Hookup220 Volts
- Water: Private
- Sewer: Private Sewer
- Source: MLS Property Information Network
This listing courtesy of Jerry Chambers , Sand Dollar Realty
Monthly Payment
- Principal & Interest $
- Property Taxes $
- Home Insurance $
- VA Funding Fee $