31 Highview Dr 31, Sandwich, MA 02563
- 2 beds |
- 2 baths |
- 946 sqft
 Condominium
  Built in 1981
  —— sqft lot
  1 car garage
  $423/sqft
  Listed 2 months ago
Property Description
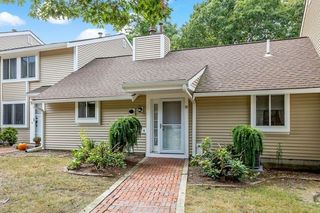
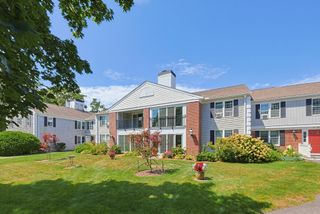
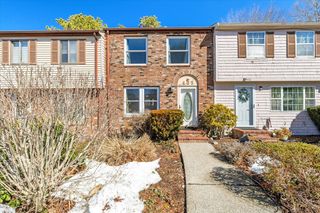
Embrace a relaxed, coastal lifestyle in this sun-drenched, first-floor condo. Offering the ultimate convenience of 1st floor access, this home welcomes you with an open layout that features 2 bedrooms and 2 full bathrooms, it is the perfect blend of easy living and low maintenance. The heart of the home features a seamless, flow between the living and dining spaces, ideal for casual entertaining or unwinding after a day in the sun. This light filled space is anchored by a cozy wood burning fireplace and opens directly onto your private, sun soaked porch, the perfect spot for your morning coffee or evening recap, surrounded by beautiful exterior landscaping. The generous primary bedroom serves as your private sanctuary, featuring private en suite bathroom. Home offers a one car garage and full size in unit laundry. Well maintained and move in ready, this condo is ready to welcome you home!!
- Listing Status:
- Active
- Date Added:
- August 4, 2026
- Data Last Updated:
- October 6, 2026 at 3:06AM
- Listing Office:
- EXIT Cape Realty : 508-499-2200
- Listing Agent:
- Heather Brigham : 774-269-6291
- MLS ID:
- 73558976

- General: Porch - Enclosed
- Parking: Parking spaces: 2
- General: 1
- HOA Amenities: PoolTennis Court(s)ClubhouseInsuranceMaintenance StructureMaintenance GroundsSnow RemovalTrash365.0
- Originating MLS: MLS Property Information Network
- County: Barnstable
- Zoning: R-1M:0037 B:0000 L:0003312390524
- Utilities: for Electric Rangefor Electric DryerWasher Hookup
- Water: Public
- Sewer: Inspection Required for Sale
- Source: MLS Property Information Network
This listing courtesy of Heather Brigham , EXIT Cape Realty
Monthly Payment
- Principal & Interest $
- Property Taxes $
- Home Insurance $
- VA Funding Fee $