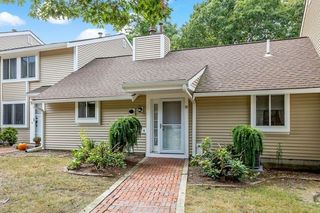
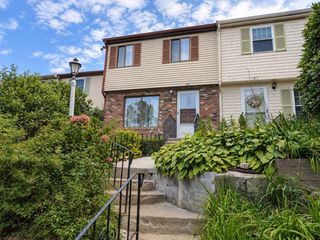
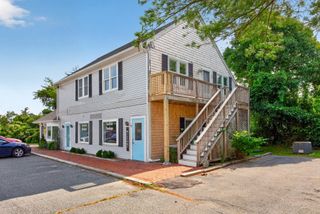
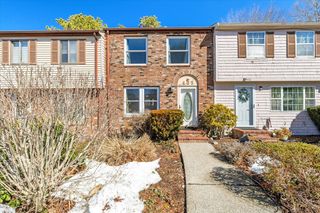
7 Highview Drive 7, Sandwich, MA 02563
- 2 beds |
- 2 baths |
- 1,025 sqft
 Condominium
  Built in 1973
  —— sqft lot
  —— car garage
  $390/sqft
  Listed 1 month ago
Property Description
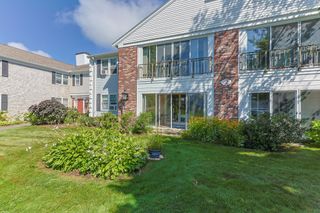
Welcome to easy, carefree living located in the desirable Highview community. This one-level, first-floor condo features two bedrooms, 1.5 baths, and an exclusive carport! The kitchen shines with white cabinetry, tiled backsplash, stainless steel appliances, ceramic tiled floor, and an in-unit washer and dryer, offering everyday ease and convenience. The front-to-back living room creates a welcoming vibe with a wood-burning fireplace and glass sliders leading to an enclosed patio, where you can relax and take in the beautiful views of the private grounds. Brand-new flooring and a professionally painted interior make this home truly move-in ready! Take advantage of an impressive lineup of HOA amenities, including a clubhouse with indoor pool and sauna, tennis, and pickleball courts. Just minutes from downtown, the Cape Cod Canal, Marina, beaches, and all the shopping, dining, and coastal charm the area has to offer!
- Listing Status:
- Active
- Date Added:
- August 25, 2026
- Data Last Updated:
- October 6, 2026 at 3:06AM
- Listing Office:
- Tree of Life Real Estate : 617-590-5168
- Listing Agent:
- Molly B. Miller : 617-590-5168
- MLS ID:
- 73567919

- General: Patio - Enclosed
- Pool: AssociationIn Ground
- Parking: CarportOff StreetAssignedGuestParking spaces: 1
- Roofing: Shingle
- General: Frame1
- HOA Amenities: PoolTennis Court(s)Sauna/SteamClubroomSewerInsuranceRoad MaintenanceMaintenance GroundsTrashReserve Funds386.77Monthly
- Originating MLS: MLS Property Information Network
- County: Barnstable
- Zoning: R-1M:0037 B:0000 L:000372390500
- Utilities: for Electric RangeCircuit Breakers
- Water: Public
- Sewer: Private Sewer
- Source: MLS Property Information Network
This listing courtesy of Molly B. Miller , Tree of Life Real Estate
Monthly Payment
- Principal & Interest $
- Property Taxes $
- Home Insurance $
- VA Funding Fee $