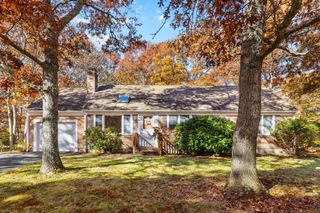
55 Holly Ridge Drive, Sandwich, MA 02563
- 3 beds |
- 2 baths |
- 1,532 sqft
 Single-Family Home
 Built in 1984
 0.57acre lot
 2 car garage
 $515/sqft
 Listed 1 month ago
Property Description
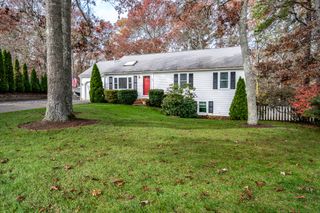
Don't miss this move-in ready, beautifully renovated contemporary 3/2 ranch! Located in the desirable Holly Ridge area it features a 2-car attached garage and modern amenities throughout. Enjoy bright, spacious, open-concept living with abundant natural light and a stunning wall of sliding glass doors overlooking the serene outdoors. The home features central air, a newer roof and new luxury flooring. The modern kitchen boasts new cabinetry, granite countertops, stainless steel appliances and an oversized sink. The spacious primary suite offers a new slider to the back deck and a beautifully updated en-suite bath. Two additional generously sized bedrooms share a full renovated bathroom. The basement provides versatile living space, perfect for a family room, playroom, or home office, plus a full bath, separate utility room, ample storage, and washer/dryer hookups. Enjoy outdoor living with an oversized back deck, a second deck off the dining room, and a refreshing outdoor shower. The irrigated and level yard offers a wonderful space to relax and entertain. This beautifully updated home combines modern comfort, flexible living space, and a bright, airy layout! A must see! Close to Holly Ridge Golf Club and clubhouse, Public course Close to The Ridge Club, Private course
- Listing Status:
- Active
- Date Added:
- October 21, 2026
- Data Last Updated:
- November 19, 2026 at 7:37AM
- Listing Office:
- William Raveis Real Estate & Home Services : 508-428-3320
- Listing Agent:
- Jessica M Stanney : 508-713-3044
- MLS ID:
- 22605332

- General: Outdoor ShowerUnderground Sprinkler System
- Style: ContemporaryRanch
- Parking: Garage Door OpenerDrivewayOff StreetGuestPavedParking spaces: 6
- Roofing: Asphalt
- General: Other1
- HOA Amenities: ClubhouseGolf Course
- Originating MLS: Cape Cod & Islands Association of REALTORS®
- County: Barnstable
- Zoning: SAND M:0009 B:0000 L:0103-0
- Water: Well
- Source: Cape Cod & Islands Association of REALTORS®
This listing courtesy of Jessica M Stanney , William Raveis Real Estate & Home Services
Monthly Payment
- Principal & Interest $
- Property Taxes $
- Home Insurance $
- VA Funding Fee $

Location
Similar Listings Nearby
 New - 1 day ago