1211 Sheffield Way 1211, Saugus, MA 01906
- 3 beds |
- 4 baths |
- 2,200 sqft
 Condominium
  Built in 1984
  —— sqft lot
  —— car garage
  $280/sqft
  Listed 6 days ago
Property Description
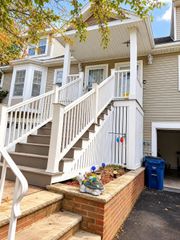
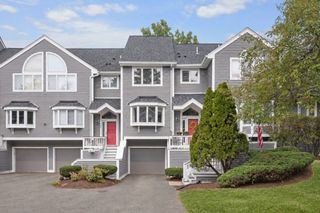
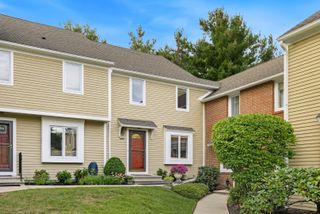
Welcome to 1211 Sheffield Way, a spacious and thoughtfully updated 3-bedroom, 3.5-bath townhouse offering approximately 2,000 square feet of finished living space across four levels. With generous room sizes, flexible bonus spaces, outdoor living, and a long list of improvements, this home is designed for buyers who want more space without giving up the convenience of condo living. The main level immediately feels open and inviting, with hardwood floors, abundant natural light, and a large living and dining area anchored by a fireplace. Sliding glass doors open to an 18'9" deck overlooking a peaceful, tree-lined setting, creating an ideal extension of the living space for morning coffee, outdoor dining, or entertaining. The kitchen features rich wood cabinetry, stone countertops, stainless steel appliances, recessed lighting, and plenty of storage and prep space. Upstairs, the second level offers two oversized bedrooms, including a spacious primary bedroom with excellent closet storage, along with two full baths. The third floor adds even more versatility with a large bedroom/loft measuring over 20 feet long, multiple storage areas, and a mini-split installed in December 2025. This space is perfect for a private guest suite, home office, gym, media room, or additional bedroom. The finished walkout lower level adds valuable living space, including a large family room, full bathroom, dedicated laundry room, and direct access to a private patio and surrounding green space. It is an ideal setup for entertaining, overnight guests, a playroom, or a second living area. The home has also been well cared for with major improvements including a replacement heat pump system, updated sliding doors, attic windows, newer carpeting, storm door, smoke detectors, interior painting throughout, the newer loft mini-split, and a hot water heater installed in 2026 with a 10-year warranty. Sheffield Heights offers additional lifestyle benefits, including a swimming pool and clubhouse, along with professional management, exterior maintenance, master insurance, refuse removal, and two off-street parking spaces. With four finished levels, 3.5 baths, multiple living and work-from-home options, private outdoor space, substantial updates, and community amenities, 1211 Sheffield Way offers the kind of flexibility, comfort, and usable space that is hard to find in a townhouse!
- Listing Status:
- Active
- Date Added:
- September 29, 2026
- Data Last Updated:
- October 5, 2026 at 8:06PM
- Listing Office:
- J. Barrett & Company : 978-922-3683
- Listing Agent:
- Daniel Meegan : 617-388-8500
- MLS ID:
- 73583967

- General: DeckPatio
- Pool: AssociationIn Ground
- Parking: Off StreetParking spaces: 2
- Roofing: Shingle
- General: Frame4
- HOA Amenities: PoolClubroomInsuranceTrashReserve Funds606.0Monthly
- Originating MLS: MLS Property Information Network
- County: Essex
- Zoning: NAM:0009C B:0003 L:0005.02156850
- Utilities: for Electric Rangefor Electric Ovenfor Electric DryerWasher Hookup
- Water: Public
- Sewer: Public Sewer
- Source: MLS Property Information Network
This listing courtesy of Daniel Meegan , J. Barrett & Company
Monthly Payment
- Principal & Interest $
- Property Taxes $
- Home Insurance $
- VA Funding Fee $