2604 Lewis O Gray Dr 2604, Saugus, MA 01906
- 2 beds |
- 3 baths |
- 1,811 sqft
 Condominium
  Built in 1984
  —— sqft lot
  —— car garage
  $304/sqft
  Listed 2 months ago
Property Description
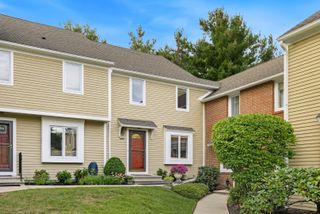
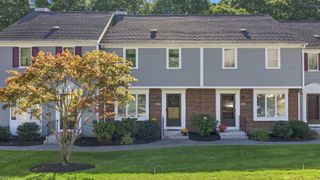
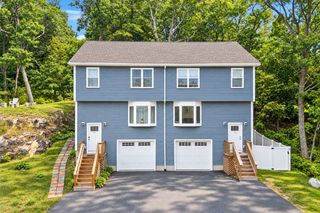
Seller will contribute $7,500 toward buyers closing costs! Highly sought-after Sheffield Heights spacious & versatile townhouse offers breathtaking views & a thoughtfully designed floor plan ideal for today's lifestyle. The main level features a bright & inviting living room that seamlessly flows into the dining area & kitchen, along with a convenient half bath & private balcony for enjoying the scenic surroundings. The 2nd floor offers 2 generously sized bedrooms and 2 full baths, including a spacious primary suite. A stunning loft level with a fireplace and panoramic views provides the perfect space for a home office or guest retreat. The finished walk-out lower level adds valuable living space & direct access to green space, while the utility room offers additional storage. Additional highlights include a brand-new hot water tank, in-unit laundry, and 2 assigned parking spaces. Residents enjoy a wealth of community amenities, including a swimming pool, tennis & clubhouse, all while being close to highways & shopping.
- Listing Status:
- Active
- Date Added:
- June 22, 2026
- Data Last Updated:
- September 13, 2026 at 7:07PM
- Listing Office:
- RE/MAX Partners : 978-475-2100
- Listing Agent:
- Krystal Solimine : 978-265-7242
- MLS ID:
- 73539750

- General: DeckPatioCity View(s)Professional Landscaping
- Pool: AssociationIn Ground
- Parking: Off StreetPavedParking spaces: 2
- Roofing: Shingle
- General: Frame4
- HOA Amenities: PoolClubhouseInsuranceMaintenance StructureMaintenance GroundsSnow Removal599.0Monthly
- Originating MLS: MLS Property Information Network
- County: Essex
- Zoning: NAM:0009B B:0007 L:0004.02156727
- View: CityView
- Utilities: Circuit Breakers
- Water: Public
- Sewer: Public Sewer
- Source: MLS Property Information Network
This listing courtesy of Krystal Solimine , RE/MAX Partners
Monthly Payment
- Principal & Interest $
- Property Taxes $
- Home Insurance $
- VA Funding Fee $

 New - 3 days ago