7 Ursula's Way, Seekonk, MA 02771
- 4 beds |
- 4 baths |
- 2,953 sqft
 Single-Family Home
  Built in 2026
  0.8acre lot
 3 car garage
  $423/sqft
  Listed 17 days ago
Property Description
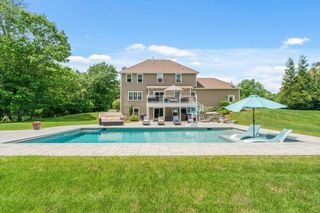
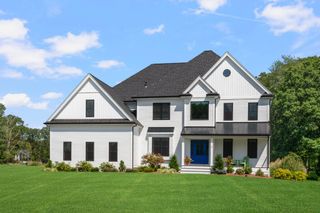
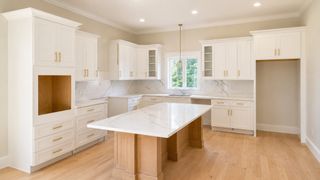
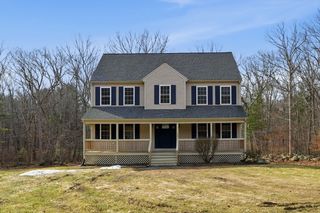
Stunning new construction delivers sophisticated design, exceptional craftsmanship and a floor plan created for modern living. Built in 2026 and never occupied, this impressive Seekonk home offers four bedrooms, 3.5 baths and a three-car attached garage on a cul-de-sac. The main level makes an immediate statement with gleaming hardwood floors, extensive recessed lighting and crisp architectural details. At the center is a showpiece kitchen with an oversized island, quartz countertops, stainless steel appliances, gas cooking and pantry, flowing seamlessly into the expansive living room with fireplace and out to a composite deck. A separate dining room and a dedicated den/office provide additional spaces for entertaining and working from home. Upstairs, the primary suite feels like a true retreat with a tray ceiling, substantial walk-in closet and spa-inspired bath featuring a soaking tub, tiled shower and quartz countertops. A second bedroom offers its own private bath and walk-in closet, while bedrooms three and four share another full bath. A custom laundry room adds cabinetry and quartz counters. Outside, professional landscaping, a patio and composite deck extend the living space, while two-zone ENERGY STAR heating and central air, 200-amp electrical and a full basement complete the package. Polished, spacious and thoughtfully finished from top to bottom, this is new construction with the details and presence to truly stand apart.
- Listing Status:
- Active
- Date Added:
- September 18, 2026
- Data Last Updated:
- October 5, 2026 at 7:07AM
- Listing Office:
- Lamacchia Realty, Inc. : 401-437-2030
- Listing Agent:
- Kathleen Costa : 401-419-6364
- MLS ID:
- 73579792

- General: PorchDeck - CompositePatioRain GuttersProfessional LandscapingScreens
- Style: Colonial
- Parking: AttachedGarage Door OpenerGarage Faces SidePaved DriveParking spaces: 9
- Roofing: ShingleAsphalt/Composition Shingles
- Windows: Insulated WindowsScreens
- General: FrameConventional (2x4-2x6)Concrete Perimeter
- Road/Access: Public
- Originating MLS: MLS Property Information Network
- County: Bristol
- Zoning: R
- Utilities: for Gas Rangefor Electric DryerWasher HookupIcemaker Connection200+ Amp Service
- Water: Private
- Sewer: Private Sewer
- Source: MLS Property Information Network
This listing courtesy of Kathleen Costa , Lamacchia Realty, Inc.
Monthly Payment
- Principal & Interest $
- Property Taxes $
- Home Insurance $
- VA Funding Fee $