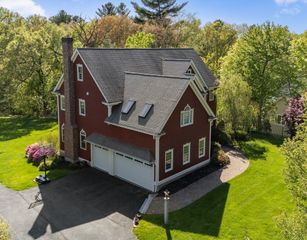
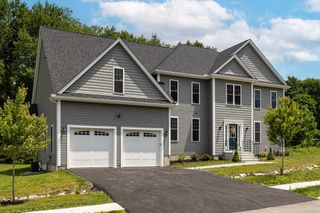
3 Oak Meadow Cir, Shrewsbury, MA 01545
- 4 beds |
- 4 baths |
- 4,244 sqft
 Single-Family Home
  Built in 2024
  0.3acre lot
 2 car garage
  $318/sqft
  Listed 7 days ago
Property Description
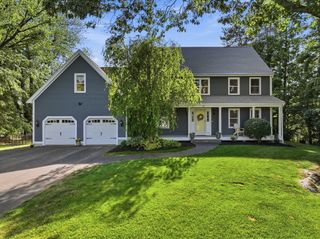
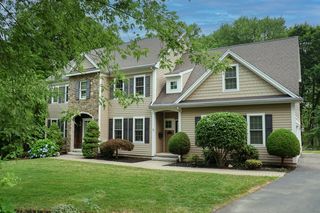
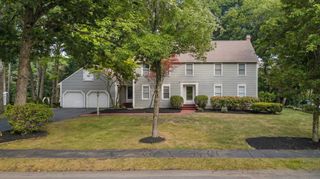
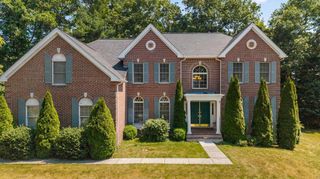
Just two years young, this exceptional custom-built Colonial offers luxury living and features over $200K in builder upgrades that set it apart from typical new construction. Built with an outstanding HERS Rating of 45, closed-cell spray foam insulation, high-efficiency windows, and a three-zone heating system, this home delivers exceptional comfort and energy efficiency. The showpiece gourmet kitchen features a luxury Thor Professional appliance package, waterfall quartz island, extended quartz backsplash, pot filler, touchless faucet, custom cabinetry with designer gold hardware, under-cabinet lighting, twin-turbo hood, and beverage refrigerator. The open-concept main level showcases 9-foot custom coffered ceilings, tray ceilings, an electric fireplace with a shiplap accent wall, premium designer lighting, crown molding, oversized 8-inch baseboards, upgraded window casings, and oak hardwood flooring throughout. The luxurious primary suite offers a spa-inspired bath with radiant heated floors, designer tile, and a custom vanity. The fully finished walk-out lower level adds exceptional living space with a custom wet bar, beverage refrigerator, full bath, bonus room with built-in closet, and French doors leading to the expansive 18’ x 25’ patio. A full walk-up third floor offers unfinished space with the heating system already roughed in, providing outstanding future expansion potential. Additional highlights include an EV-ready oversized garage and exceptional craftsmanship throughout. This is a rare opportunity to own a nearly new luxury home where every major upgrade has already been thoughtfully completed.
- Listing Status:
- Active
- Date Added:
- July 22, 2026
- Data Last Updated:
- July 29, 2026 at 5:06PM
- Listing Office:
- Settlers Realty Group, LLC : 508-304-2739
- Listing Agent:
- James Carlson : 508-304-2739
- MLS ID:
- 73553787

- General: PatioRain Gutters
- Style: Colonial
- Parking: AttachedPaved DrivePavedParking spaces: 8
- Roofing: Shingle
- Windows: Insulated Windows
- General: FrameConcrete Perimeter
- Road/Access: Public
- Originating MLS: MLS Property Information Network
- County: Worcester
- Zoning: RB1M:0046 B:024006 L:00004978817
- Utilities: for Gas Rangefor Electric DryerWasher HookupIcemaker Connection200+ Amp Service
- Water: Public
- Sewer: Private Sewer
- Source: MLS Property Information Network
This listing courtesy of James Carlson , Settlers Realty Group, LLC
Monthly Payment
- Principal & Interest $
- Property Taxes $
- Home Insurance $
- VA Funding Fee $