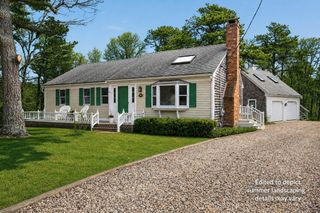
58 Tirrells Way, Chatham, MA 02659
- 2 beds |
- 2 baths |
- 1,716 sqft
 Single-Family Home
  Built in 2001
  0.67acre lot
 1 car garage
  $522/sqft
  Listed 3 months ago
Property Description
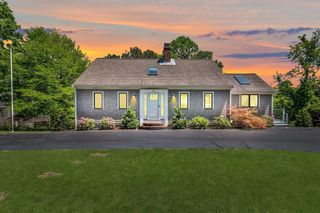
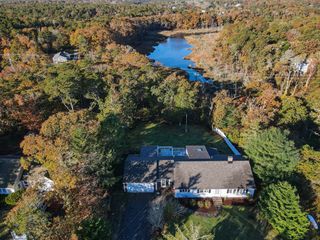
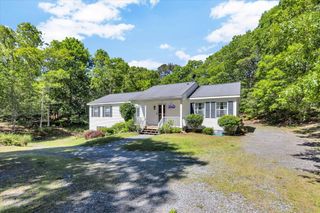
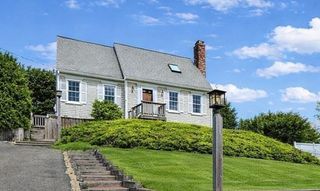
A distinctive lifestyle begins its unfolding at 58 Tirrell's Way. This ranch style residence, constructed in 2001, offers a blend of comfort and easy maintenance all set on impressive .67 Acre level lot. The residence thoughtfully encompasses open plan living area, providing a relaxed concept of living/ dining and kitchen with cathedral ceiling, gas fireplace, gleaming hardwood floors and pretty bay window. The kitchen has quartz countertops and a center island great for entertaining leading to a cheery Sun room at rear with deck, awning and patio plus outside shower. Within this generous footprint, 2 private bedrooms serve as tranquil havens, each designed for comfort and relaxation. The primary ensuite bath has oversize shower and double vanity sinks. Guest bath has jacuzzi and all tile floors. The 1st FL laundry also includes a pantry. The single car garage has attic storage above. The lower level has a heated finished recreation/hobby, or home office room with ample storage.
- Listing Status:
- Pending
- Date Added:
- April 28, 2026
- Data Last Updated:
- July 31, 2026 at 2:08AM
- Listing Office:
- Compass : 508-945-1856
- Listing Agent:
- The Nickerson Power Group : 508-237-1406
- MLS ID:
- 73501048

- General: ClosetGame Room
- Appliances: Gas Water HeaterWater HeaterRangeDishwasherRefrigeratorWasherDryer
- Laundry: PantryFirst Floor
- Basement: FullPartially FinishedInterior Entry
- Flooring: TileHardwood
- A/C: None
- Heating: BaseboardNatural Gas
- Fireplace: Living RoomFireplaceFireplaces: 1
- General: DeckPatio
- Style: Ranch
- Parking: AttachedGarage Door OpenerPaved DriveParking spaces: 5
- Roofing: Shingle
- General: Concrete Perimeter
- Road/Access: Private RoadDead End
- HOA Amenities: 80.0Annually
- Originating MLS: MLS Property Information Network
- County: Barnstable
- Zoning: R60M:03F B:0015 L:B112257251
- Water: Public
- Sewer: Inspection Required for Sale
- Source: MLS Property Information Network
- Exclusions: Number 58 On Front And The Quarterboard
This listing courtesy of The Nickerson Power Group , Compass
Monthly Payment
- Principal & Interest $
- Property Taxes $
- Home Insurance $
- VA Funding Fee $

 New - 1 day ago