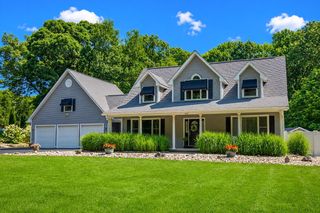
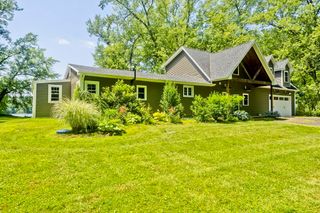
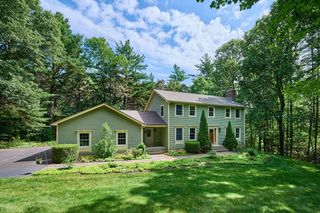
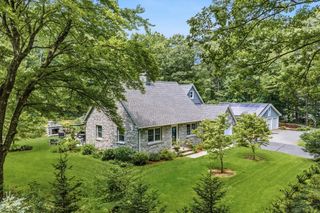
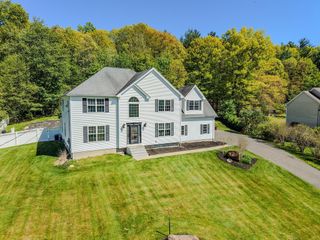
32 Bissonnette Cir, Southampton, MA 01073
- 4 beds |
- 3 baths |
- 2,628 sqft
 Single-Family Home
  Built in 2014
  4.08acre lot
 2 car garage
  $276/sqft
  Listed 24 days ago
Property Description
Welcome to this very well maintained 4-bed, 2-bath home in Southampton's desirable Bobcat Hollow neighborhood! Built in 2012, this home features an open floor plan with soaring ceilings, abundant natural light, and hardwood flooring throughout much of the home. The spacious living room flows into the kitchen, creating a great space for entertaining, while the formal dining room can also serve as a home office. The first-floor primary suite offers two large walk-in closets and a full bath with a shower and tub. A half-bath and two-car garage completes the first floor, while upstairs you'll find three additional bedrooms, a full bathroom, and a balcony overlooking the living room. Set back from the road for added privacy, the property also features a patio, unfinished basement with expansion potential, multiple bus stops along the street, and recent updates in the last 5 years include a brand-new septic system and furnace, and updated central air and hot water tank. Showings start 7/8.
- Listing Status:
- Active
- Date Added:
- July 6, 2026
- Data Last Updated:
- July 30, 2026 at 6:06AM
- Listing Office:
- Coldwell Banker Realty - Western MA : 413-567-8931
- Listing Agent:
- Jack Watson : 508-237-6647
- MLS ID:
- 73544846

- General: PorchPatioRain GuttersProfessional LandscapingSprinkler SystemDecorative Lighting
- Style: Colonial
- Parking: AttachedGarage Door OpenerStoragePaved DriveOff StreetPavedParking spaces: 4
- Roofing: Shingle
- General: FrameConcrete Perimeter
- Road/Access: Paved
- HOA Amenities: 300.0Annually
- Originating MLS: MLS Property Information Network
- County: Hampshire
- Zoning: RNM:0036 B:0031 L:000H4775566
- Utilities: for Gas Rangefor Gas Ovenfor Electric DryerWasher Hookup
- Water: Public
- Sewer: Private Sewer
- Source: MLS Property Information Network
This listing courtesy of Jack Watson , Coldwell Banker Realty - Western MA
Monthly Payment
- Principal & Interest $
- Property Taxes $
- Home Insurance $
- VA Funding Fee $

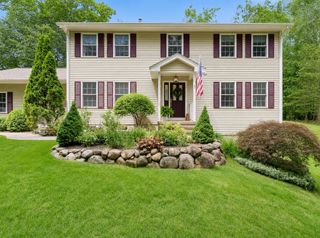
 New - 2 days ago