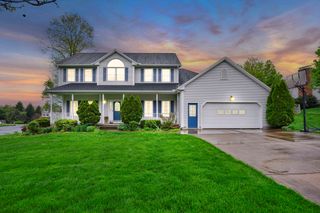
1452 Morgan Road, West Springfield, MA 01089
- 4 beds |
- 3 baths |
- 3,134 sqft
 Single-Family Home
  Built in 1997
  1.13acre lot
 3 car garage
  $211/sqft
  Listed 7 days ago
Property Description
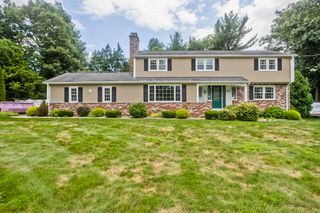
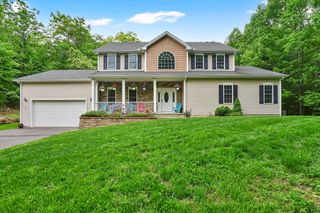
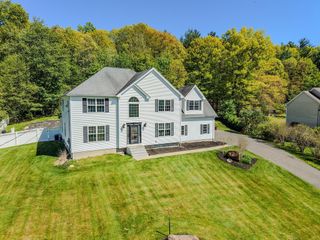
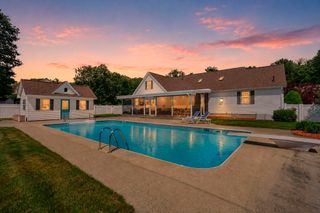
LOCATION! Spacious Cape Cod-style home offering 4 bedrooms, 2.5 bathrooms, and a 3-car garage in a desirable location on over an acre of land. Designed with both comfort and functionality in mind, this home features a welcoming family room, living room, generously sized bedrooms, and a spacious kitchen with a dining area, providing plenty of room for everyday living and entertaining. Step outside to enjoy a fenced patio area featuring an in-ground pool, cool patio surface, with a detached hot tub room, and ample space for outdoor gatherings and recreation throughout the seasons. Also check out the bonus room above the garage with easy access to install plumbing. With its versatile layout, inviting indoor living spaces, and exceptional outdoor amenities, this home offers the perfect combination of comfort and convenience. Located across from the Bear Hole Reservoir & Watershed Conservation Area, offering over 1,400 acres of permanently protected forests, scenic hiking trails, mountain biking, and outdoor recreation. Schedule your private showing today!
- Listing Status:
- Active
- Date Added:
- July 23, 2026
- Data Last Updated:
- July 30, 2026 at 7:08AM
- Listing Office:
- Park Square Realty : 413-789-9830
- Listing Agent:
- Kyle Shoemaker : 413-531-1165
- MLS ID:
- 73553271

- General: PorchPatio - EnclosedPool - IngroundCabanaRain GuttersHot Tub/SpaStorageProfessional LandscapingFenced YardGardenCabanaPrivate
- Style: Cape
- Pool: In Ground
- Parking: AttachedGarage Door OpenerStorageWorkshop in GarageGarage Faces SideOversizedPaved DriveOff StreetPavedParking spaces: 8
- Roofing: Shingle
- Windows: Insulated Windows
- General: FrameConcrete Perimeter
- Road/Access: PublicDead End
- Originating MLS: MLS Property Information Network
- County: Hampden
- Zoning: Res A2660874
- Fencing: Fenced/EnclosedFenced
- Utilities: for Electric Rangefor Electric DryerWasher HookupIcemaker ConnectionGeneratorCircuit Breakers100 Amp Service200+ Amp Service
- Water: Public
- Sewer: Public Sewer
- Source: MLS Property Information Network
This listing courtesy of Kyle Shoemaker , Park Square Realty
Monthly Payment
- Principal & Interest $
- Property Taxes $
- Home Insurance $
- VA Funding Fee $

 New - 1 day ago