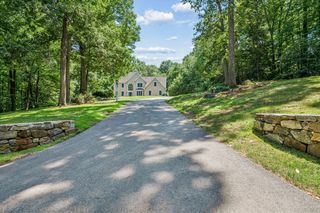
6 Old Harry Rd, Southborough, MA 01772
- 4 beds |
- 3 baths |
- 4,102 sqft
 Single-Family Home
  Built in 1999
  2.61acre lot
 3 car garage
  $347/sqft
  Listed 2 months ago
Property Description
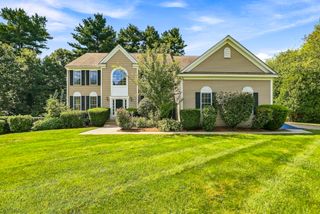
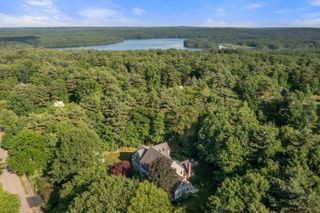
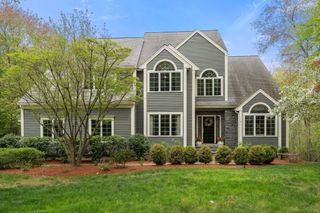
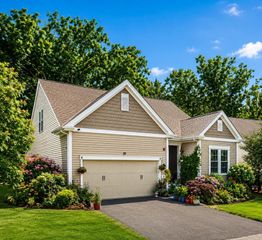
Lovely 4 Bedroom home nestled on a cul-de-sac in one of Southborough’s most desirable neighborhoods. Beautiful 2.6-Acre setting & 3-car garage. Over 4,100 sq.ft. of Living Space (not including the unfinished walk-out basement) and offers the perfect blend of space, comfort, and privacy. Architectural details throughout w/ columns, arched picture windows, & doorways. New Interior & exterior paint, new carpets, new sliders, new stove, refinished hardwood floors, and new decking. Fireplace in Family Room, 1st floor Office, 2nd floor Reading Nook, & 2nd floor Bonus Room. Ideally situated on a private road among other magnificent homes. The property has beautiful curb appeal. Unfinished Basement could be finished for additional living space! Conveniently located w/ easy access to Routes 495, the Mass Pike (Rte 90)& 9. Top-rated Southborough schools including Algonquin Regional High School and home to world-renowned private schools: Fay, St. Mark's and NECC. Don't miss this rare opportunity!
- Listing Status:
- Active
- Date Added:
- June 25, 2026
- Data Last Updated:
- September 13, 2026 at 7:07PM
- Listing Office:
- William Raveis R.E. & Home Services : 781-235-5000
- Listing Agent:
- Gail DuBois : 508-561-7481
- MLS ID:
- 73541659

- General: DeckRain GuttersStorageProfessional LandscapingSprinkler SystemStone Wall
- Style: Colonial
- Parking: AttachedGarage Faces SidePaved DriveOff StreetPavedParking spaces: 7
- Roofing: Shingle
- Windows: Window(s) - Picture
- General: FrameConcrete Perimeter
- Road/Access: Private RoadDead End
- HOA Amenities: 500.0Annually
- Originating MLS: MLS Property Information Network
- County: Worcester
- Zoning: RAM:040.0 B:0000 L:0039.01663720
- View: Scenic View(s)View
- Utilities: for Electric Rangefor Electric OvenGeneratorCircuit Breakers200+ Amp Service
- Water: Public
- Sewer: Private Sewer
- Source: MLS Property Information Network
This listing courtesy of Gail DuBois , William Raveis R.E. & Home Services
Monthly Payment
- Principal & Interest $
- Property Taxes $
- Home Insurance $
- VA Funding Fee $

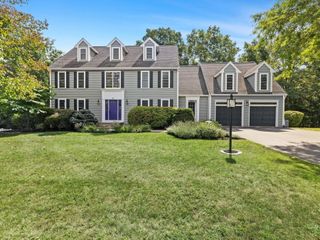
 New - 3 days ago