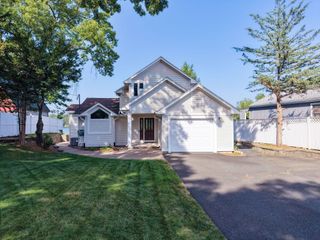
1 Honeybird Run, Southwick, MA 01077
- 3 beds |
- 2 baths |
- 2,070 sqft
 Single-Family Home
  Built in 2021
  0.69acre lot
 2 car garage
  $362/sqft
  Listed 2 months ago
Property Description
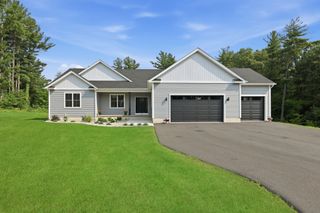
Back on the market due solely to a change in the sellers’ relocation timeline! Modern luxury meets timeless farmhouse charm in this stunning, Contemporary oversized Ranch, perfectly situated at the end of a cul-de-sac in the highly sought-after neighborhood, The Greens. A welcoming foyer opens to an impressive open floor plan w/ soaring cathedral ceilings, gleaming hardwood floors, recessed lighting, & a gas fireplace. The living room flows to a spacious Trex deck overlooking the expansive backyard. The gourmet kitchen features quartz countertops, tile backsplash, oversized center island w/ breakfast bar, apron-front farmhouse sink, & gorgeous dining area. The primary suite boasts tray ceilings w/ a walk-in closet & a full bath w/ a double vanity, ceramic tile floors, & a tiled walk-in shower. 2 additional bedrooms, 2nd full bath, private office w/ French doors, laundry room & mudroom complete the main level. Lower level offers versatile bonus space, currently used as a play area. Oversized 2-car garage & inviting front porch. OPEN HOUSE: Sunday, 9/13 - 11AM-12:30PM.
- Listing Status:
- Active
- Date Added:
- July 13, 2026
- Data Last Updated:
- September 14, 2026 at 2:08PM
- Listing Office:
- Keller Williams Realty : 413-642-8650
- Listing Agent:
- Taylor Hildack : 413-478-8213
- MLS ID:
- 73548405

- General: PorchDeckPatioProfessional LandscapingSprinkler System
- Style: ContemporaryRanch
- Parking: AttachedGarage Door OpenerStorageGarage Faces SidePaved DriveOff StreetPavedParking spaces: 8
- Roofing: Shingle
- Windows: Insulated Windows
- General: FrameConcrete Perimeter
- Road/Access: Public
- HOA Amenities: 0.0
- Originating MLS: MLS Property Information Network
- County: Hampden
- Zoning: R-20M:041 B:000 L:0117
- Utilities: for Gas RangeCircuit Breakers200+ Amp Service
- Water: Public
- Sewer: Private Sewer
- Source: MLS Property Information Network
- Exclusions: Light Fixture In Laundry Room.
This listing courtesy of Taylor Hildack , Keller Williams Realty
Monthly Payment
- Principal & Interest $
- Property Taxes $
- Home Insurance $
- VA Funding Fee $

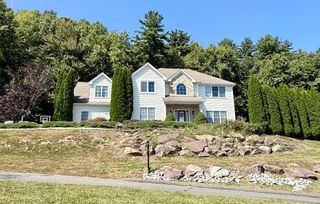
 New - 3 days ago