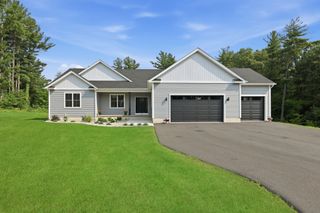
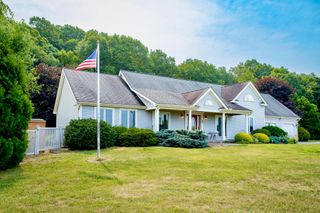
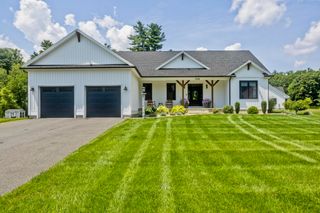
118 Berkshire Ave, Southwick, MA 01077
- 3 beds |
- 3 baths |
- 1,831 sqft
 Single-Family Home
  Built in 1950
  0.26acre lot
 1 car garage
  $451/sqft
  Listed 2 months ago
Property Description
Outstanding views of Lake Congamond set the tone for this Three-bed, 2.5-bath lakefront home offering refined lakefront living. Extensive hardscaping throughout the property, a hardscaped fire pit by the water, and an open floor plan create a seamless indoor-outdoor lifestyle designed for comfort and entertaining. Enjoy three viewing areas, including composite decks with sweeping lake views. The vaulted ceiling with large windows captures expansive lake views, filling the home with natural light. The first-floor master bedroom offers his-and-hers closets and deck access , while the master bath features double vanities, a jet tub and stand-up shower. The second floor includes two bedrooms, a full bath, and a loft area overlooking the main living space, enhancing the home’s open and airy feel. The home includes new central air June26, security system, in-ground sprinklers, generator, and a lake-view exercise area in the lower level. One of the few true waterfront homes on Lake Congamond.
- Listing Status:
- Active
- Date Added:
- July 6, 2026
- Data Last Updated:
- September 14, 2026 at 4:08PM
- Listing Office:
- Landmark, REALTORS : 413-525-4600
- Listing Agent:
- Donald Denault : 413-426-3207
- MLS ID:
- 73544464

- General: Deck - CompositePatioRain GuttersStorageSprinkler System
- Style: Contemporary
- Parking: AttachedGarage Door OpenerGarage Faces SidePaved DriveOff StreetPavedParking spaces: 6
- Roofing: Shingle
- General: FrameConcrete Perimeter
- Road/Access: Public
- Originating MLS: MLS Property Information Network
- County: Hampden
- Zoning: R-20M:135 B:000 L:0133592670
- View: Scenic View(s)View
- Utilities: for Electric Rangefor Electric DryerWasher HookupIcemaker ConnectionGenerator ConnectionGeneratorCircuit BreakersGenerator Connection
- Water: Public
- Sewer: Public Sewer
- Source: MLS Property Information Network
This listing courtesy of Donald Denault , Landmark, REALTORS
Monthly Payment
- Principal & Interest $
- Property Taxes $
- Home Insurance $
- VA Funding Fee $