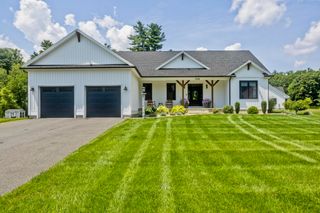
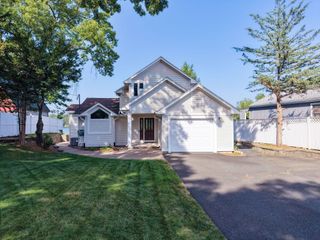
48 N Longyard Road, Southwick, MA 01077
- 3 beds |
- 2 baths |
- 1,792 sqft
 Single-Family Home
  Built in 1998
  1.67acre lot
 2 car garage
  $418/sqft
  Listed 2 months ago
Property Description
Come experience one of Southwick's most breathtaking properties, where sweeping million-dollar views stretch across the picturesque tobacco fields. Perched atop a beautifully landscaped 1.67 acre lot, this three-bedroom, two-bath Ranch style home offers a spacious primary suite with washer & dryer and two additional bedrooms, each featuring dramatic floor to ceiling windows that showcase the remarkable scenery. Relax on the inviting front porch, entertain on the rear deck overlooking the tranquil pond, or enjoy a morning coffee in the charming eat-in kitchen while taking in the peaceful backyard. This home also features an attached two-car garage, a massive unfinished basement, and it includes the adjacent 1.8 acre parcel (50 N Longyard Road) offering endless possibilities for expansion, investment, or creating your own private compound. This is more than a home - it is a rare opportunity to own one of the areas most unforgettable properties.
- Listing Status:
- Active
- Date Added:
- July 16, 2026
- Data Last Updated:
- September 14, 2026 at 2:08PM
- Listing Office:
- Witalisz & Associates, Inc. : 413-568-0005
- Listing Agent:
- Team Witalisz : 413-883-7677
- MLS ID:
- 73550877

- General: DeckRain GuttersSprinkler SystemScreensGarden
- Style: Ranch
- Parking: AttachedPaved DriveParking spaces: 5
- Roofing: Shingle
- Windows: Screens
- General: FrameConcrete Perimeter
- Road/Access: Public
- Originating MLS: MLS Property Information Network
- County: Hampden
- Zoning: R-40M:047 B:000 L:0083594044
- Utilities: for Electric Ovenfor Gas DryerWasher HookupGeneratorCircuit Breakers
- Water: Public
- Sewer: Public SewerPrivate Sewer
- Source: MLS Property Information Network
This listing courtesy of Team Witalisz , Witalisz & Associates, Inc.
Monthly Payment
- Principal & Interest $
- Property Taxes $
- Home Insurance $
- VA Funding Fee $