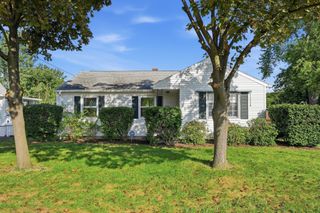
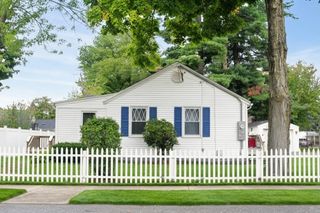
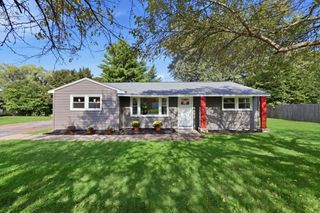
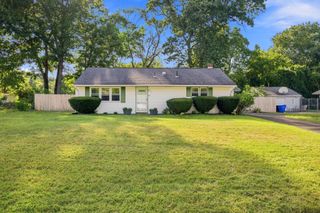
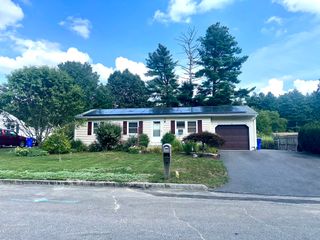
133 Denwall Dr, Springfield, MA 01119
- 3 beds |
- 1 bath |
- 864 sqft
 Single-Family Home
  Built in 1953
  10,019sqft lot
 —— car garage
  $347/sqft
  Listed 17 days ago
Property Description
Welcome Home! This well-maintained ranch offers 3 bedrooms, with one currently being used as a formal dining room. The home features beautiful hardwood floors, newer windows, central air, and a freshly painted interior. The kitchen includes a stove, refrigerator, and microwave, all of which will remain, along with the washer and dryer. Enjoy convenient access to the generously sized rear deck overlooking the fenced backyard. Additional features include a GMC gas furnace, gas hot water tank, central air, circuit breaker panel, and a newer roof approximately 10 years old. The large partially finished basement offers a bar area, plenty of storage, and additional possibilities for recreation or entertaining. Situated on a 9,901 sq. ft. lot, this home offers comfortable one-level living and is truly a must-see!
- Listing Status:
- Active
- Date Added:
- August 28, 2026
- Data Last Updated:
- September 14, 2026 at 12:06PM
- Listing Office:
- RE/MAX IGNITE : 413-391-7928
- Listing Agent:
- Daisy Sanchez : 413-221-8070
- MLS ID:
- 73569445

- General: PorchStorageFenced Yard
- Style: Ranch
- Parking: Paved DriveOff StreetParking spaces: 6
- Roofing: Shingle
- Windows: Insulated Windows
- General: FrameConcrete Perimeter
- Road/Access: Public
- Originating MLS: MLS Property Information Network
- County: Hampden
- Zoning: R1S:03830 P:00332581030
- Fencing: Fenced
- Utilities: for Gas RangeCircuit Breakers
- Water: Public
- Sewer: Public Sewer
- Source: MLS Property Information Network
This listing courtesy of Daisy Sanchez , RE/MAX IGNITE
Monthly Payment
- Principal & Interest $
- Property Taxes $
- Home Insurance $
- VA Funding Fee $

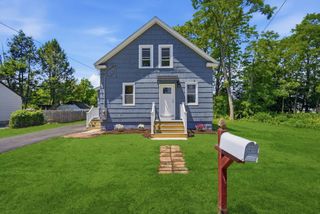
 New - 2 days ago