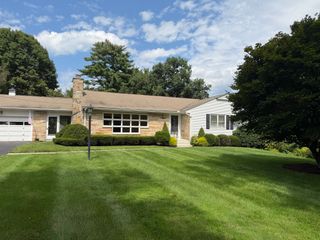
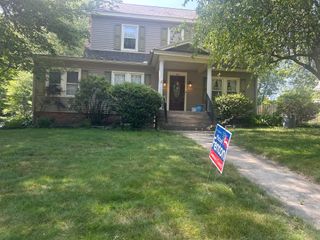
192 Ambrose St, Springfield, MA 01109
- 2 beds |
- 2 baths |
- 2,312 sqft
 Single-Family Home
  Built in 1953
  0.29acre lot
 2 car garage
  $173/sqft
  Listed 7 days ago
Property Description
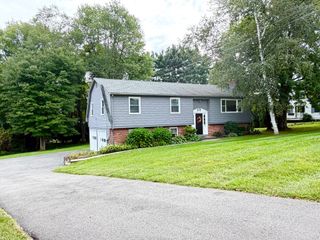
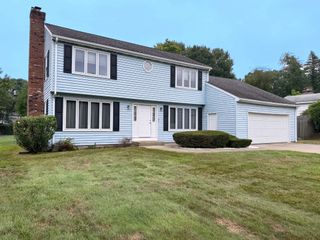
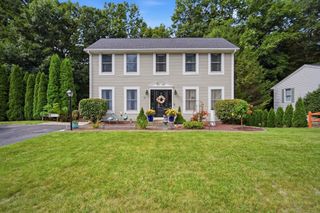
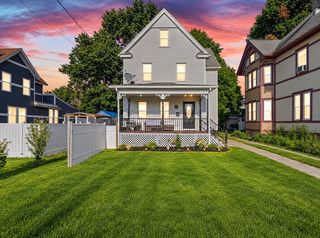
Welcome to this beautifully updated multi-level single-family home nestled in the sought-after Pine Point neighborhood. The main level features a contemporary, open-concept floor plan filled with abundant natural sunlight, creating a bright and inviting atmosphere. The first floor offers a comfortable bedroom and full bathroom, providing an ideal option for guests, family members, or one-level living. The spacious living area features a cozy fireplace and sliding glass doors that open to a private backyard patio—perfect for entertaining, dining outdoors, or simply relaxing. Upstairs, you'll find a stunning loft-style primary suite with soaring vaulted ceilings and a luxurious, spa-inspired bathroom. Unwind in the separate soaking tub or enjoy the convenience of the beautifully appointed walk-in shower. Outside, the property boasts a fenced-in wraparound yard, offering privacy and plenty of space for outdoor enjoyment. An attached two-car garage with dedicated workspace provides ample room for vehicles, storage, hobbies, or projects. Located in a peaceful neighborhood with inviting streets and sidewalks perfect for taking the dog for a walk, this home combines comfort, style, privacy, and convenience. A must-see property!
- Listing Status:
- Active
- Date Added:
- September 7, 2026
- Data Last Updated:
- September 14, 2026 at 7:07AM
- Listing Office:
- Derek Fergus : 413-949-3877
- Listing Agent:
- Derek Fergus : 413-949-3877
- MLS ID:
- 73572702

- General: PatioRain GuttersStorageFenced Yard
- Parking: AttachedGarage Door OpenerStorageWorkshop in GaragePaved DriveOff StreetOn StreetPavedParking spaces: 4
- Roofing: Shingle
- Windows: Insulated Windows
- General: FrameMulti/SplitConcrete Perimeter
- Road/Access: Public
- Originating MLS: MLS Property Information Network
- County: Hampden
- Zoning: R1S:00390 P:00412571102
- Fencing: Fenced/EnclosedFenced
- Utilities: Washer HookupCircuit Breakers200+ Amp Service
- Water: Public
- Sewer: Public Sewer
- Source: MLS Property Information Network
This listing courtesy of Derek Fergus , Derek Fergus
Monthly Payment
- Principal & Interest $
- Property Taxes $
- Home Insurance $
- VA Funding Fee $