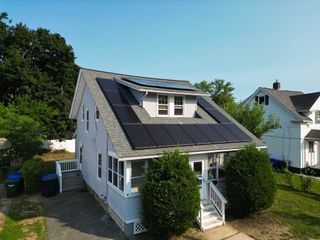
46 Kay St, Springfield, MA 01109
- 3 beds |
- 2 baths |
- 1,466 sqft
 Single-Family Home
  Built in 1955
  7,405sqft lot
 —— car garage
  $218/sqft
  Listed 8 days ago
Property Description
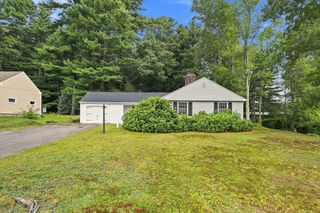
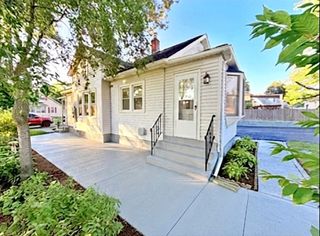
Welcome to 46 Kay Street, a completely remodeled and expanded vinyl sided L-Ranch sitting pretty on a grassy knoll, on a quiet street with no through traffic to disturb your peace and tranquility. Totally new kitchen features stunning quartz countertops and backsplash, gorgeous new white cabinetry, Brand new stainless steel appliances, new vinyl plank flooring, and brand new light fixtures to enjoy every day. Kitchen has slider to a private enclosed porch, perfect for summer dining and relaxing. Hardwood floors in the spacious living room and two of the bedrooms have been sanded and polished to perfection. Both bathrooms are remodeled with new toilets, new vanities, and even the new tub walls will be glistening for you on closing day. The basement has two large heated and finished rooms as well as a second bath, and an extra exit window. A great space for new owners to expand their footprint (Approximately 500 SF) and live comfortably. Brand new roof was just stripped and replaced two weeks ago. Economical gas heat and hot water and the existing washer and dryer will remain. This darling home is also less than a half mile walk to Western New England University and Law School. Savvy shoppers should mark this one "a must see home."
- Listing Status:
- Active
- Date Added:
- August 16, 2026
- Data Last Updated:
- August 24, 2026 at 7:08AM
- Listing Office:
- Coldwell Banker Realty - Western MA : 413-567-8931
- Listing Agent:
- Roger Trombly : 413-221-4600
- MLS ID:
- 73564336

- General: Porch - EnclosedRain GuttersScreensFenced YardStone Wall
- Style: Ranch
- Parking: Paved DriveOff StreetPavedParking spaces: 3
- Roofing: Shingle
- Windows: Insulated WindowsScreens
- General: FrameConcrete Perimeter
- Road/Access: Public
- Originating MLS: MLS Property Information Network
- County: Hampden
- Zoning: R1S:07189 P:00122590223
- Fencing: Fenced/EnclosedFenced
- Utilities: for Electric Rangefor Electric Ovenfor Electric DryerWasher HookupCircuit Breakers100 Amp Service
- Water: Public
- Sewer: Public Sewer
- Source: MLS Property Information Network
This listing courtesy of Roger Trombly , Coldwell Banker Realty - Western MA
Monthly Payment
- Principal & Interest $
- Property Taxes $
- Home Insurance $
- VA Funding Fee $

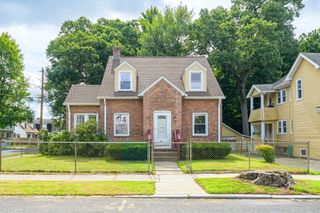
 New - 3 days ago