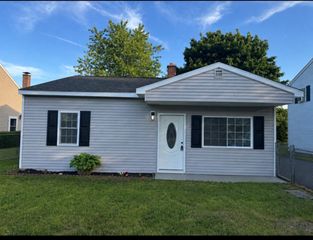
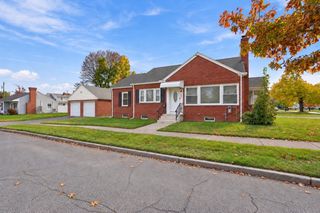
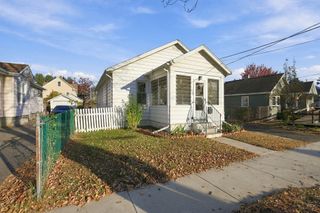
95 Alvin St, Springfield, MA 01104
- 3 beds |
- 1 bath |
- 1,192 sqft
 Single-Family Home
 Built in 1924
 5,663sqft lot
 —— car garage
 $226/sqft
 Listed 6 days ago
Property Description
YOU could be HOME for the holidays! Welcome to this charming home in a great location, offering convenient access to all your everyday essentials! Step inside to discover an inviting open-concept living room and kitchen featuring a breakfast bar and cozy window seat. The adjoining dining room offers built-in cabinetry and a buffet counter that doubles as the perfect coffee station! The main level also features a primary bedroom with hardwood flooring, double closet and built-in shelving, along with a full bathroom. Upstairs, you'll find flexible living space with two tandem bedrooms or the option for a bedroom and home office, playroom or whatever suits your needs! The basement offers additional finished space plus a fantastic workshop area for hobbies and projects. But wait until you step outside! The private, fenced-in backyard is your own little retreat, complete with a covered patio and grilling area perfect for entertaining, a grassy area for play, garden space and a storage shed. Whether hosting friends or enjoying a quiet evening at home, this backyard is sure to be a favorite! Don't let this opportunity pass you by! Stop by the open house or schedule your private showing today and see how easily you could be HOME for the holidays! Showings begin at OPEN HOUSE Sunday 11/1/26 from 11:30-1:00!
- Listing Status:
- Active
- Date Added:
- October 29, 2026
- Data Last Updated:
- November 4, 2026 at 3:06PM
- Listing Office:
- ERA M Connie Laplante Real Estate : 413-536-9111
- Listing Agent:
- Bonnie Roux : 413-244-8860
- MLS ID:
- 73596537

- General: Porch - EnclosedDeckPatioCovered Patio/DeckRain GuttersStorageFenced Yard
- Style: Bungalow
- Parking: Off StreetPavedParking spaces: 3
- Roofing: Shingle
- General: FrameBlock
- Road/Access: Public
- Originating MLS: MLS Property Information Network
- County: Hampden
- Zoning: R1M:3400019 L:00002571040
- Fencing: Fenced/EnclosedFenced
- Utilities: for Gas Rangefor Electric DryerWasher Hookup100 Amp Service
- Water: Public
- Sewer: Public Sewer
- Source: MLS Property Information Network
This listing courtesy of Bonnie Roux , ERA M Connie Laplante Real Estate
Monthly Payment
- Principal & Interest $
- Property Taxes $
- Home Insurance $
- VA Funding Fee $

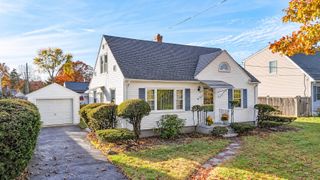
 New - 9 hours ago