24 High St, Stoneham, MA 02180
- 5 beds |
- 3 baths |
- 2,393 sqft
 Single-Family Home
 Built in 1910
 0.29acre lot
 1 car garage
 $384/sqft
 Listed 9 days ago
Property Description
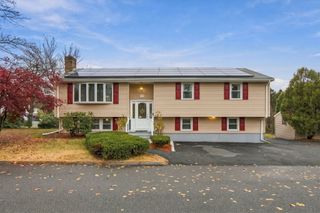
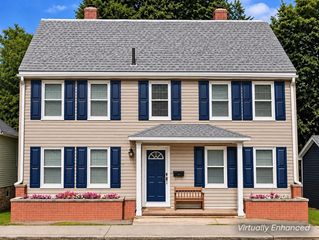
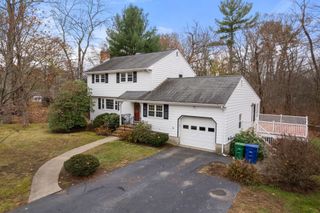
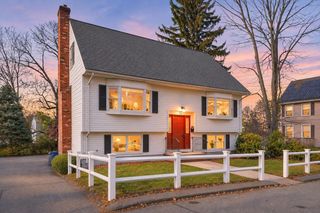
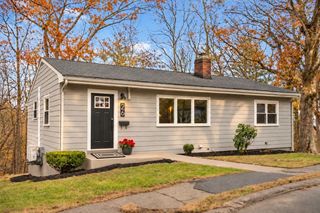
Welcome to this beautiful home in desirable Bear Hill, where classic charm meets inviting indoor and outdoor spaces. A wraparound porch welcomes you into a gracious center foyer. The first floor features a front-to-back living room with a fireplace and bay window, plus a dining room showcasing a built-in hutch, beautiful millwork, and a custom glass pocket door.The eat-in kitchen offers granite countertops, a large pantry, and stunning sunset views overlooking the deck, patio, and fenced backyard. Upstairs, four bedrooms feature hardwood floors, complemented by two bathrooms. A walk-up attic offers potential for future expansion.The lower level includes a spacious front-to-back family room, laundry area, and three-quarter bath. Exceptional perennial gardens and an oversized one-car garage complete the property. Conveniently located near shopping, highway access, and the country club, this Bear Hill gem is ready to welcome you home.
- Listing Status:
- Active
- Date Added:
- November 10, 2026
- Data Last Updated:
- November 19, 2026 at 7:07AM
- Listing Office:
- RE/MAX Encore : 978-988-0028
- Listing Agent:
- The Parker Group : 978-886-3737
- MLS ID:
- 73600519

- General: PorchDeckPatio
- Style: Colonial
- Parking: DetachedPaved DriveOff StreetParking spaces: 9
- Roofing: Shingle
- General: Stone
- Road/Access: Paved
- Originating MLS: MLS Property Information Network
- County: Middlesex
- Zoning: RAM:0011 B:0000 L:0256769290
- Utilities: for Electric RangeWasher HookupCircuit Breakers
- Water: Public
- Sewer: Public Sewer
- Source: MLS Property Information Network
This listing courtesy of The Parker Group , RE/MAX Encore
Monthly Payment
- Principal & Interest $
- Property Taxes $
- Home Insurance $
- VA Funding Fee $

 New - 1 day ago