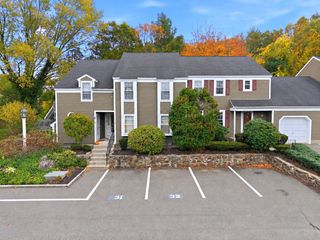
258 Greenbrook Dr 258, Stoughton, MA 02072
- 2 beds |
- 2 baths |
- 1,230 sqft
 Condominium
 Built in 1976
 —— sqft lot
 1 car garage
 $337/sqft
 Listed 10 days ago
Property Description
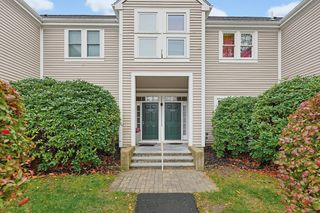
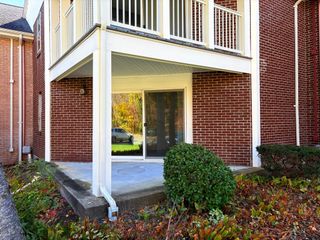
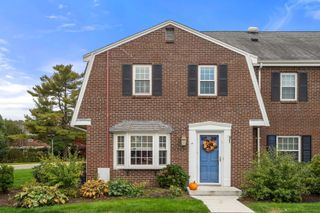
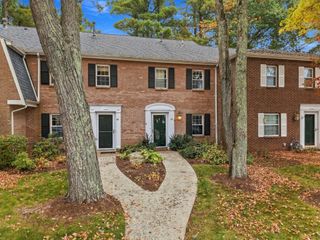
Aspen-style townhouse in desirable Greenbrook Condominiums. Originally designed as a 2-bedroom plus den, this unit offers a versatile second-floor den with a closet, currently configured as an additional sleeping area (public records reflect 2 bedrooms). Features include a tiled kitchen, an open-concept living and dining area with a slider to a private patio, and a spacious primary suite with a slider to a private balcony. Additional highlights include real hardwood flooring on the first floor, tongue-and-groove wood flooring on the second floor, first-floor laundry, 1.5 baths, central air with A/C replaced in 2026, generous closet space, a one-car detached garage, and an assigned outdoor parking space (#258). Community amenities include on-site management, a clubhouse, and a swimming pool. Heat and gas are included in the condo fee. Property sold as is. Some photos have been virtually staged to illustrate the property's potential. Furnishings and décor are digitally added for illustrative purposes only and are not included in the sale. Actual property conditions may vary from the virtually staged images.
- Listing Status:
- Active
- Date Added:
- October 15, 2026
- Data Last Updated:
- October 26, 2026 at 4:08AM
- Listing Office:
- William Raveis R.E. & Home Services : 781-828-4550
- Listing Agent:
- Nicole Cohen : 781-789-2153
- MLS ID:
- 73591257

- General: Patio
- Pool: AssociationIn Ground
- Parking: DetachedGarage Door OpenerAssignedParking spaces: 2
- Roofing: Shingle
- Windows: Insulated Windows
- General: Frame2
- HOA Amenities: PoolPlaygroundClubroomHeatGasInsuranceMaintenance StructureRoad MaintenanceMaintenance GroundsSnow RemovalTrash691.0Monthly
- Originating MLS: MLS Property Information Network
- County: Norfolk
- Zoning: RM4313350
- Utilities: for Gas Rangefor Gas Ovenfor Gas DryerWasher HookupCircuit Breakers
- Water: Public
- Sewer: Public Sewer
- Source: MLS Property Information Network
This listing courtesy of Nicole Cohen , William Raveis R.E. & Home Services
Monthly Payment
- Principal & Interest $
- Property Taxes $
- Home Insurance $
- VA Funding Fee $

 New - 3 days ago