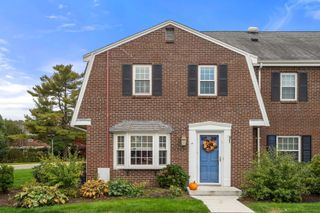
50 Edward Drive 50, Stoughton, MA 02072
- 2 beds |
- 2 baths |
- 1,150 sqft
 Condominium
 Built in 1974
 —— sqft lot
 —— car garage
 $382/sqft
 Listed 13 days ago
Property Description
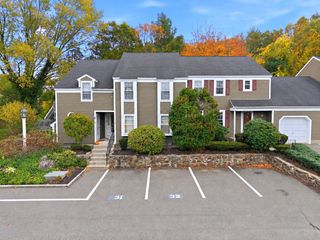
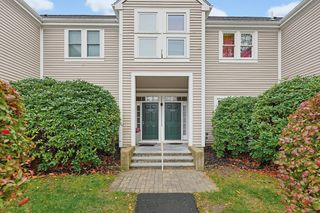
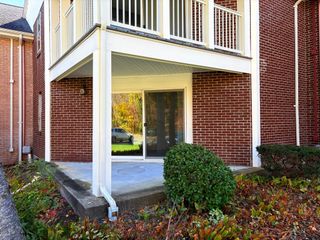
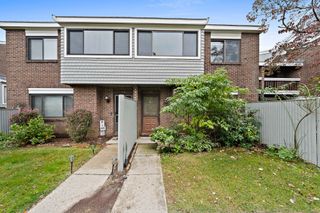
Thoughtfully updated, beautifully maintained, and surrounded by amenities! This inviting 2-bedroom, 1.5-bath, two-level townhome in desirable Knollsbrook Condominiums offers the perfect blend of comfort, style, and convenience, with thoughtful upgrades throughout. Enter inside to discover beautifully updated hardwood floors, recessed lighting, ceiling fans, and Harvey windows. Your private patio provides the perfect setting for morning coffee, outdoor dining, or relaxing at the end of the day. Upstairs, both generously sized bedrooms feature custom closet organization systems with built-in shelving and drawers, maximizing storage and functionality. Storage is never an afterthought, with a spacious attic featuring dedicated racks and shelving to keep everything neatly organized. Additional highlights include a new water heater (2026), newer roof, upgraded bidet toilets, a Whirlpool washer and dryer, and three flat-screen TVs included with the sale. Beyond your front door, enjoy an impressive collection of community amenities, including a heated year-round indoor pool, 3 outdoor pools, an updated fitness center, sauna, playground, tennis courts, and basketball courts. Two deeded parking spaces and ample visitor parking add everyday convenience. Ideally located near shopping, major commuter routes, MBTA commuter rail stations, and everyday essentials, Knollsbrook offers the ease of low-maintenance living with so much more to love.
- Listing Status:
- Active
- Date Added:
- October 13, 2026
- Data Last Updated:
- October 26, 2026 at 5:07AM
- Listing Office:
- eXp Realty LLC : 888-854-7493
- Listing Agent:
- Bascom Group : 781-929-5800
- MLS ID:
- 73590349

- General: Patio
- Pool: Association
- Parking: AssignedDeededParking spaces: 2
- Roofing: Shingle
- General: 2
- HOA Amenities: PoolTennis Court(s)PlaygroundFitness CenterClubroomInsuranceMaintenance StructureRoad MaintenanceMaintenance GroundsSnow RemovalTrashReserve Funds504.0Monthly
- Originating MLS: MLS Property Information Network
- County: Norfolk
- Zoning: RM4313288
- Utilities: for Gas RangeCircuit Breakers
- Water: Public
- Sewer: Public Sewer
- Source: MLS Property Information Network
This listing courtesy of Bascom Group , eXp Realty LLC
Monthly Payment
- Principal & Interest $
- Property Taxes $
- Home Insurance $
- VA Funding Fee $