34 Brian Dr C, Stoughton, MA 02072
- 2 beds |
- 2 baths |
- 1,250 sqft
 Condominium
 Built in 1973
 —— sqft lot
 —— car garage
 $319/sqft
 Listed 6 days ago
Property Description
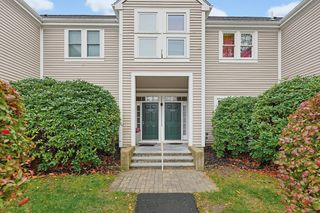
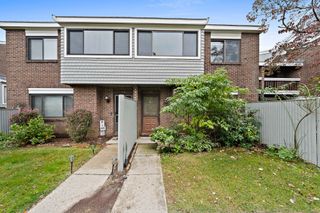
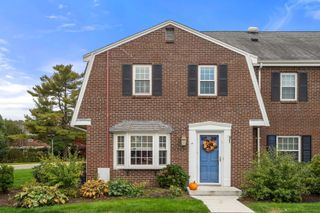
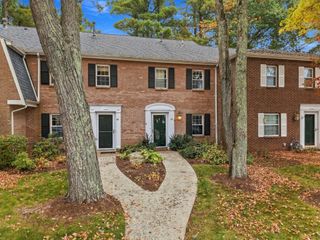
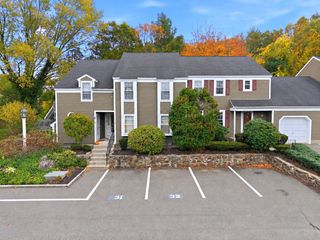
Welcome to this beautifully updated first-floor garden-style condo offering 1,250 square feet of comfortable, single-level living! Remodeled in 2021, this spacious unit features 2 bedrooms and 2 full baths, including a primary suite with its own private bathroom. The inviting floor plan offers a generously sized living room, a formal dining area, and an updated kitchen equipped with stainless steel appliances. Additional features include updated bathrooms, luxury vinyl plank flooring throughout most of the unit, two convenient entry closets, gas forced-air heating, central air, and a heating system approximately 5 years old. A large sliding glass door leads to a covered patio, perfect for relaxing outdoors. Amenities include indoor and outdoor swimming pools, a clubhouse with fireplace, fitness center, sauna, tennis courts, and scenic walking trails. Two assigned parking spaces add to the convenience. Ideally located near Cobb's Corner, commuter rail, shopping, restaurants, and major routes. A wonderful opportunity for easy, low-maintenance living!
- Listing Status:
- Active
- Date Added:
- October 19, 2026
- Data Last Updated:
- October 26, 2026 at 4:08AM
- Listing Office:
- Reis Real Estate & Company Inc. : 508-697-8808
- Listing Agent:
- Team Reis : 508-509-9648
- MLS ID:
- 73592651

- General: Patio
- Pool: AssociationIn GroundIndoor
- Parking: Off StreetAssignedParking spaces: 2
- General: 1
- HOA Amenities: PoolTennis Court(s)PlaygroundFitness CenterSauna/SteamClubroomInsuranceMaintenance StructureRoad MaintenanceMaintenance GroundsSnow RemovalTrashReserve Funds513.0Monthly
- Originating MLS: MLS Property Information Network
- County: Norfolk
- Zoning: RMM:0017 B:0035 L:034C4313110
- Water: Public
- Sewer: Public Sewer
- Source: MLS Property Information Network
This listing courtesy of Team Reis , Reis Real Estate & Company Inc.
Monthly Payment
- Principal & Interest $
- Property Taxes $
- Home Insurance $
- VA Funding Fee $

 New - 3 days ago