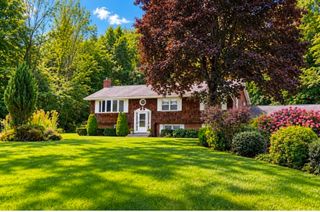
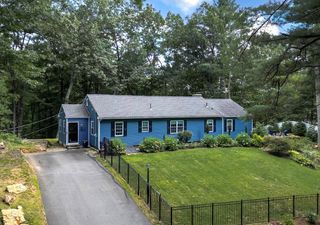
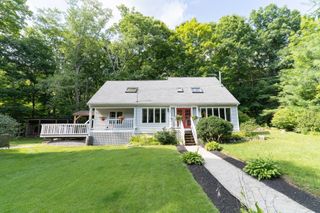
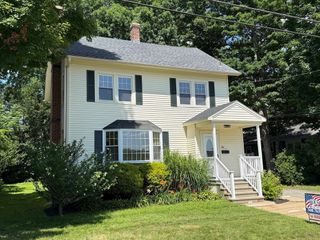
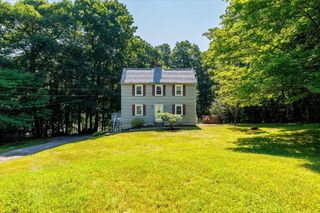
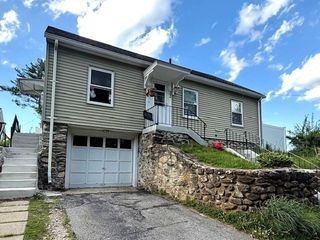
212 Charlton Road, Sturbridge, MA 01566
- 3 beds |
- 1 bath |
- 2,091 sqft
 Single-Family Home
  Built in 1950
  0.81acre lot
 2 car garage
  $215/sqft
  Listed 1 month ago
Property Description
Bring your business home with this commercially zoned property. Enjoy the convenience of operating your business just steps from your living space - the perfect work-life balance! Commuters take notice! This impeccably maintained custom ranch offers an unbeatable Sturbridge location just seconds from the Mass Pike, I-84, Route 20, and nearby shopping. Quality craftsmanship shines throughout with gleaming hardwood floors, raised-panel detailing, crown molding, delightful built-ins, exposed beams, and two wood-burning fireplaces. The spacious layout features 3 generously sized bedrooms, a bright & sunny living room, cozy den, kitchen and full bath with both a tub and separate shower. Relax on the private screened porch or entertain on the patio overlooking the level backyard. The unfinished basement offers another 2,000 sqft for abundant storage or finish it for your dream rec room, gym, or home office. Two-car garage, ample parking, hybrid hot water heater, laundry on main level & basement. Public utilities plus private well for irrigation. Well rated schools. Move right in and make it your own!
- Listing Status:
- Active
- Date Added:
- July 17, 2026
- Data Last Updated:
- September 14, 2026 at 5:09AM
- Listing Office:
- RE/MAX Prof Associates : 508-347-9595
- Listing Agent:
- Julie-Ann Horrigan : 508-735-6981
- MLS ID:
- 73551700

- General: PorchPorch - Screened
- Style: Ranch
- Parking: AttachedOff StreetStone/GravelParking spaces: 8
- Roofing: Asphalt/Composition Shingles
- Windows: Insulated Windows
- General: FrameConcrete PerimeterBlock
- Road/Access: Public
- Originating MLS: MLS Property Information Network
- County: Worcester
- Zoning: CDM:0208 B:2528 L:02121702284
- Utilities: for Electric Rangefor Electric Dryer200+ Amp Service
- Water: Public
- Sewer: Public Sewer
- Source: MLS Property Information Network
This listing courtesy of Julie-Ann Horrigan , RE/MAX Prof Associates
Monthly Payment
- Principal & Interest $
- Property Taxes $
- Home Insurance $
- VA Funding Fee $