28 Thompson Dr, Sudbury, MA 01776
- 4 beds |
- 4 baths |
- 4,280 sqft
 Single-Family Home
  Built in 1981
  1.38acre lot
 3 car garage
  $339/sqft
  Listed 23 days ago
Property Description
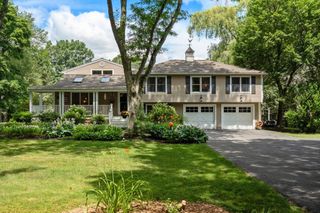
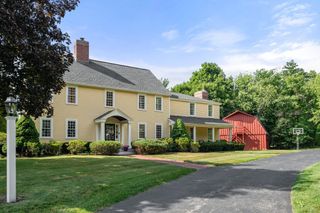
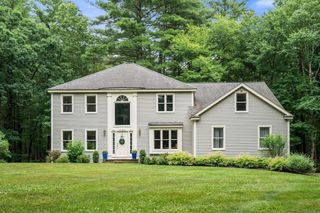
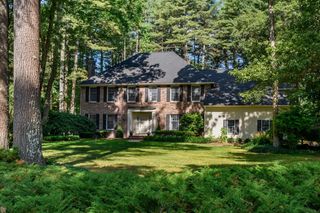
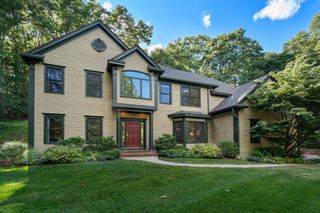
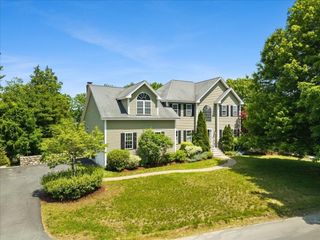
An Incredible value for this pristine colonial located in one of Sudbury's most admired neighborhoods, prized for its bucolic setting and close proximity to the Bruce Freeman pedestrian trail and Lincoln-Sudbury RHS. Featuring wood flooring throughout, abundant sunlight, and spacious gathering areas. The kitchen has warm solid wood cabinetry, stone counters, and a large dining area which lends beautifully to a sunroom and deck beyond. The cozy family room with fireplace is perfect for gathering a large crowd and is complemented by a living room, dining room, and home office on the first floor. Upstairs, you'll find 4 bedrooms, a spacious main bath with double vanity, and a primary suite with a beautifully renovated bath and walk-in closet. An amazing walk-out finished lower level offers natural light, room for media and exercise, play and a kitchenette! A mudroom area leads to the 3-car garage and offers ample storage. A private rear fenced yard keeps pets & children contained. This home is only minutes to the MBTA Commuter Rail station in Lincoln to N. Station Boston! A spectacular offering in a terrific location and neighborhood!
- Listing Status:
- Active
- Date Added:
- July 6, 2026
- Data Last Updated:
- July 29, 2026 at 12:07PM
- Listing Office:
- William Raveis R.E. & Home Services : 978-443-0334
- Listing Agent:
- Denise Garzone : 508-450-4240
- MLS ID:
- 73544993

- General: Porch - EnclosedDeck - WoodRain GuttersSprinkler SystemFenced Yard
- Style: Colonial
- Parking: AttachedUnderPaved DriveOff StreetDeededPavedParking spaces: 9
- Roofing: Shingle
- Windows: Insulated Windows
- General: FrameConcrete Perimeter
- Road/Access: Public
- Originating MLS: MLS Property Information Network
- County: Middlesex
- Zoning: RESC780919
- Fencing: Fenced/EnclosedFenced
- Utilities: for Electric Rangefor Electric DryerCircuit Breakers
- Water: Public
- Sewer: Private Sewer
- Source: MLS Property Information Network
- Exclusions: Washer And Dryer.
This listing courtesy of Denise Garzone , William Raveis R.E. & Home Services
Monthly Payment
- Principal & Interest $
- Property Taxes $
- Home Insurance $
- VA Funding Fee $