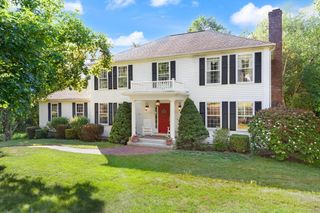
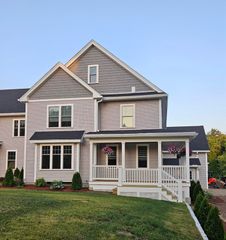
11 Rose Way, Sudbury, MA 01776
- 4 beds |
- 3 baths |
- 4,055 sqft
 Single-Family Home
  Built in 1992
  4.15acre lot
 2 car garage
  $308/sqft
  Listed 1 month ago
Property Description
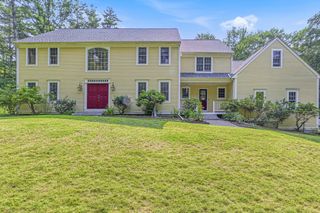
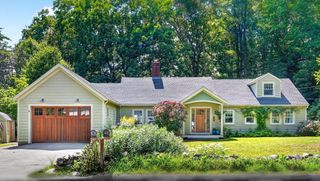
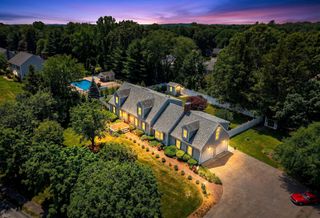
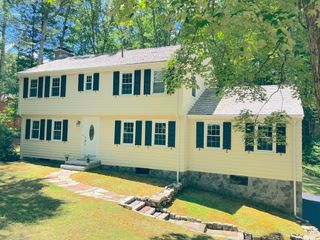
Tucked away at the end of a long private driveway, yet in a cul-de-sac neighborhood in North Sudbury, this inviting home offers beautiful nature views and a large yard perfect for play and entertaining. The bright eat-in kitchen features white cabinetry, s/s appliances, an island, and sliders to a deck overlooking peaceful surroundings. It opens to a spacious family room with a wood-burning fireplace. A separate living and dining room provide great entertaining space, while a private office with custom built-ins off the foyer is ideal for working from home. Upstairs, the generous primary suite includes a private bath and a flexible adjoining room for a walk-in closet, office, dressing area, or nursery. Three additional bedrooms and a hall bath complete the level. The walk-out lower level offers a gym area and large bonus room . In the desirable Haynes school district. Updates include HVAC (2026) and a 30-year roof (2011). Two car garage. Minutes to the commuter rail, Rt. 2, and Rt. 117
- Listing Status:
- Active
- Date Added:
- June 24, 2026
- Data Last Updated:
- July 29, 2026 at 1:08PM
- Listing Office:
- Coldwell Banker Realty - Sudbury : 978-443-9933
- Listing Agent:
- The Semple & Hettrich Team : 978-831-3766
- MLS ID:
- 73541346

- General: DeckProfessional Landscaping
- Style: Colonial
- Parking: AttachedGarage Door OpenerPaved DriveOff StreetParking spaces: 8
- Roofing: Shingle
- General: FrameConcrete Perimeter
- Road/Access: Private Road
- Originating MLS: MLS Property Information Network
- County: Middlesex
- Zoning: res779489
- Utilities: 200+ Amp Service
- Water: Public
- Sewer: Private Sewer
- Source: MLS Property Information Network
This listing courtesy of The Semple & Hettrich Team , Coldwell Banker Realty - Sudbury
Monthly Payment
- Principal & Interest $
- Property Taxes $
- Home Insurance $
- VA Funding Fee $