113 Newbridge Road, Sudbury, MA 01776
- 4 beds |
- 3 baths |
- 3,332 sqft
 Single-Family Home
  Built in 1961
  2.46acre lot
 2 car garage
  $336/sqft
  Listed 2 months ago
Property Description
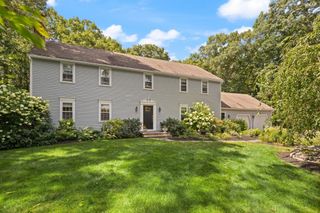
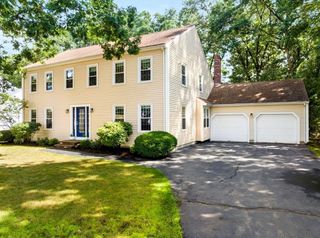
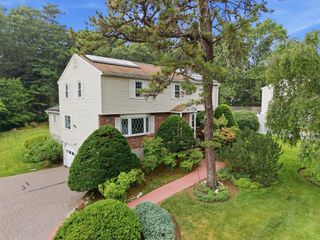
Nestled in one of North Sudbury’s most desirable neighborhoods, an impeccably maintained, center-entrance Colonial offers a perfect blend of classic New England elegance & private retreat. Situated on a serene 2.5 acre wooded lot abutting conservation land on two sides, near dog-friendly walking trails. Many updates add beauty to the home; new Cedar Shingle Roof in 2021 keeping the house cool in summer/warm in winter, automatic whole-house generator, new gas boiler & HW tank, and new exterior painting. Inside are thoughtful details & beautiful hardwood floors throughout with a new wool runner along the stairs. Enjoy move-in-ready living, updated solid maple cabinetry & granite counters in kitchen with brand new Stainless Steel appliances by Samsung and Miele, front-to-back living room, oversized 21’x23’ garage, plus 210' of road frontage. Located on a Town Scenic Road within close proximity/stroll to Nixon Elem, Lincoln-Sudbury HS, & close to commuting routes. This home is a rare opportunity to own a beautiful, quality-built property in an exceptional setting and excellent condition. Don't miss this blend of privacy, nature, & community convenience!
- Listing Status:
- Active
- Date Added:
- July 8, 2026
- Data Last Updated:
- September 13, 2026 at 10:08PM
- Listing Office:
- Gibson Sotheby's International Realty : 617-375-6900
- Listing Agent:
- E. Anne Casner : 781-591-9449
- MLS ID:
- 73546306

- General: Rain GuttersScreensOutdoor Gas Grill Hookup
- Style: Colonial
- Parking: AttachedUnderGarage Door OpenerInsulatedPaved DriveOff StreetDrivewayPavedParking spaces: 10
- Roofing: Wood
- Windows: Insulated WindowsScreens
- General: FrameConcrete Perimeter
- Road/Access: Public
- Originating MLS: MLS Property Information Network
- County: Middlesex
- Zoning: RESC782294
- View: Scenic View(s)View
- Utilities: for Gas Rangefor Electric Rangefor Gas Ovenfor Electric Ovenfor Gas Dryerfor Electric DryerWasher HookupIcemaker ConnectionGenerator ConnectionOutdoor Gas Grill HookupGeneratorGenerator Connection
- Water: Public
- Sewer: Private Sewer
- Source: MLS Property Information Network
This listing courtesy of E. Anne Casner , Gibson Sotheby's International Realty
Monthly Payment
- Principal & Interest $
- Property Taxes $
- Home Insurance $
- VA Funding Fee $