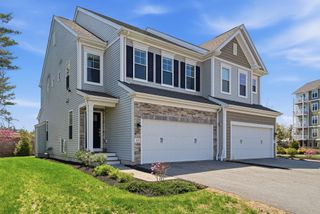
40 Tall Pine Dr 2, Sudbury, MA 01776
- 2 beds |
- 3 baths |
- 2,217 sqft
 Condominium
  Built in 2014
  18.8acre lot
 2 car garage
  $564/sqft
  Listed 3 months ago
Property Description
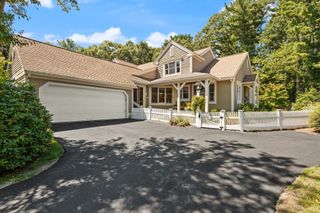
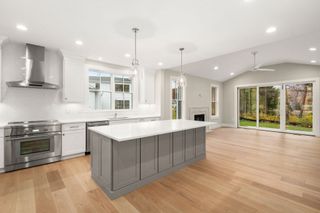
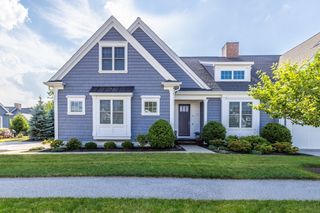
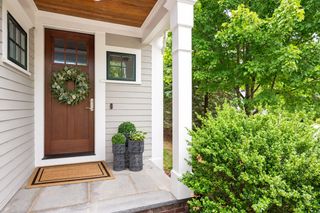
Gorgeous former model unit at Dudley Brook Preserve exudes privacy and sophistication in a neighborhood setting. Dudley Brook Preserve is a 55+ community with award-winning design features that include signature private courtyards to maximize livability both indoors and out. The minimally attached building design enhances residents' privacy, creating the feel of a single-family residence with stylish low-maintenance exteriors. A dramatic open floorplan is highlighted by a warm and inviting kitchen with a center island and breakfast bar. An adjacent dining room flows easily into a cozy living room featuring a gas fireplace and built-in cabinetry. The primary bedroom boasts a tray ceiling and 2 walk-in closets, along with a spacious bathroom, separate vanities, and large easy walk-in tiled shower. Also on the first level is a convenient laundry/mudroom as you enter from the 2-car garage, a private home office, and a full bath. Upstairs, is a 2nd bedroom, full bath, & private siting room. Dudley Brook Preserve is a short walk to the Mass Central Rail Trail, a paved trail for exercise, and access to nearby shopping & dining. This community and this home are truly one of a kind!
- Listing Status:
- Active
- Date Added:
- June 9, 2026
- Data Last Updated:
- September 13, 2026 at 9:06PM
- Listing Office:
- William Raveis R.E. & Home Services : 978-443-0334
- Listing Agent:
- Denise Garzone : 508-450-4240
- MLS ID:
- 73532984

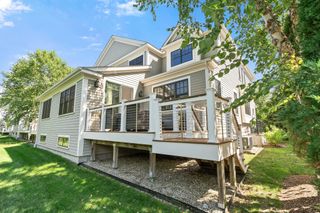
- General: Deck - CompositePatioPatio - EnclosedFenced YardGardenProfessional Landscaping
- Parking: AttachedOff StreetDeededGuestParking spaces: 4
- Roofing: Shingle
- Windows: Insulated Windows
- General: Frame3
- HOA Amenities: SewerInsuranceMaintenance StructureRoad MaintenanceMaintenance GroundsSnow RemovalTrashReserve Funds898.0Monthly
- Originating MLS: MLS Property Information Network
- County: Middlesex
- Zoning: RESA5002660
- Fencing: Fenced
- Utilities: for Gas Rangefor Electric Ovenfor Electric DryerCircuit Breakers
- Water: Public
- Sewer: Private Sewer
- Source: MLS Property Information Network
This listing courtesy of Denise Garzone , William Raveis R.E. & Home Services
Monthly Payment
- Principal & Interest $
- Property Taxes $
- Home Insurance $
- VA Funding Fee $

 New - 2 days ago