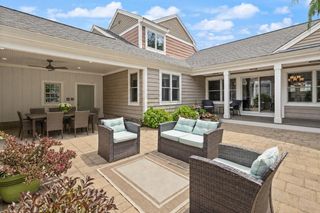
11 Lillian Way 11, Wayland, MA 01778
- 2 beds |
- 3 baths |
- 2,534 sqft
 Condominium
  Built in 2014
  —— sqft lot
  2 car garage
  $493/sqft
  Listed 2 months ago
Property Description
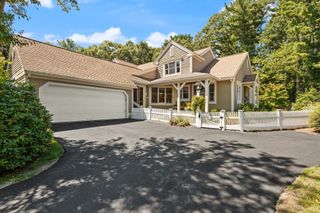
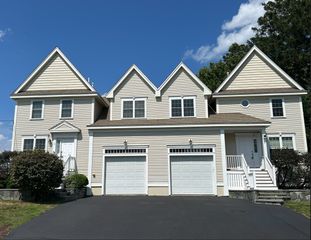
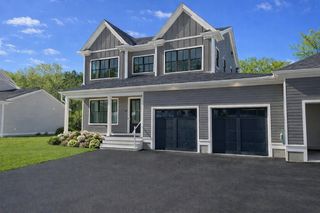
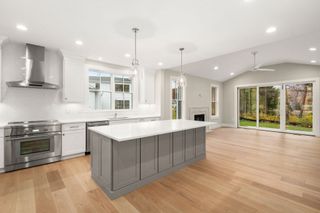
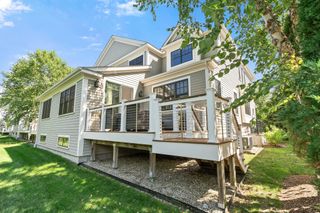
FRESH FOR FALL & NEWLY PRICED! Enjoy sophisticated, low-maintenance living in this beautifully appointed corner end-unit offering 2,534 SF of sun-filled living space in Wayland. Designed for those looking to simplify without sacrificing space, quality or comfort, this move-in-ready home features upgraded finishes and a thoughtfully designed open floor plan. The well-appointed kitchen offers gas cooking, generous cabinetry and a walk-in pantry, flowing seamlessly into the dining and living spaces—perfect for everyday living and entertaining. Upstairs, the spacious primary suite feels like a true retreat with a beautifully finished bath and large custom walk-in closet, while a generous second bedroom and dedicated office/den provide flexibility for guests and working from home. Thoughtful smart-home features and energy-efficient upgrades throughout add modern convenience while enhancing the home's comfortable, low-maintenance lifestyle. A 2-car garage and large unfinished lower level provide exceptional storage and future potential. Move-in ready and conveniently located near Wayland Center, shopping, trails and major commuting routes.
- Listing Status:
- Active
- Date Added:
- June 19, 2026
- Data Last Updated:
- September 13, 2026 at 9:06PM
- Listing Office:
- Compass : 781-365-9954
- Listing Agent:
- Danielle Meade : 617-733-2625
- MLS ID:
- 73538735

- General: Patio
- Parking: AttachedOff StreetParking spaces: 4
- Roofing: Shingle
- Windows: Insulated Windows
- General: Frame2
- HOA Amenities: InsuranceMaintenance StructureMaintenance GroundsSnow RemovalReserve Funds695.0
- Originating MLS: MLS Property Information Network
- County: Middlesex
- Zoning: LC4941467
- Utilities: for Gas Range220 Volts
- Water: Public
- Sewer: Public Sewer
- Source: MLS Property Information Network
This listing courtesy of Danielle Meade , Compass
Monthly Payment
- Principal & Interest $
- Property Taxes $
- Home Insurance $
- VA Funding Fee $

 New - 2 days ago