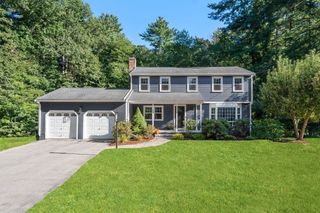
45 Whispering Pine Road, Sudbury, MA 01776
- 4 beds |
- 3 baths |
- 2,958 sqft
 Single-Family Home
 Built in 1977
 1.11acre lot
 2 car garage
 $505/sqft
 Listed 1 month ago
Property Description
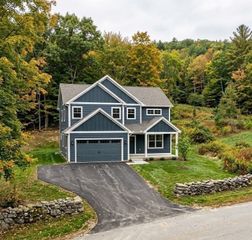
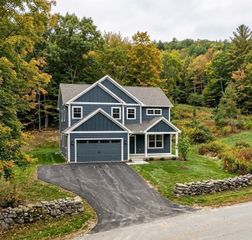
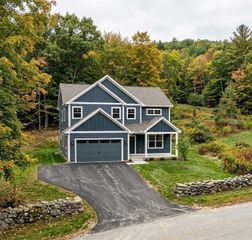
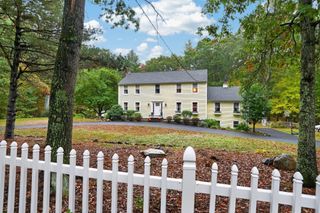
UPDATED, SOPHISTICATED AND EXCEPTIONALLY DESIGNED! This remarkable Contemporary home has been completely curated and is truly dream-worthy. Tucked away on a CUL-DE-SAC OFFERING DIRECT ACCESS TO THE coveted 104 MILE MASS CENTRAL RAIL TRAIL, this home has been RENOVATED TO PERFECTION, delivering chic style and an incredible indoor-outdoor experience. Step inside and prepare to be wowed by an open-concept design, soaring vaulted ceilings, and an effortless floor plan! The kitchen with a large center island is without a doubt the heart of the home! THE SUNROOM IS A TRUE RETREAT and could become a four season room, with panoramic views and direct access to the back deck, perfect for morning coffee or an evening cocktail. The inviting living room features a fireplace with an exposed brick chimney for added character! The far end of the main level offers three bedrooms - including a proper primary with a gorgeous ensuite bath. THE LOWER LEVEL FEELS LIKE A TRUE EXTENSION OF THE FIRST FLOOR, complete with a spacious family room filled with natural light, an additional office space, and full bath, ideal for guests, work, or play! Outside is a private oasis - THE FULLY FENCED-IN YARD features an in-ground pool, back deck, and mature landscaping ready for ultimate enjoyment. The two car attached garage has additional room for storage! VACATION AT HOME and enjoy the Rail Trail and pool! Live the life you've dreamt of!
- Listing Status:
- Active
- Date Added:
- September 23, 2026
- Data Last Updated:
- October 26, 2026 at 6:06PM
- Listing Office:
- The Attias Group, LLC : 978-371-1234
- Listing Agent:
- The Zur Attias Team : 978-621-0734
- MLS ID:
- 73581568

- General: DeckPool - IngroundRain GuttersStorageFenced Yard
- Style: Contemporary
- Pool: In Ground
- Parking: AttachedPaved DriveOff StreetStone/GravelPavedParking spaces: 12
- Roofing: Rubber
- Windows: Skylight
- General: FrameConcrete Perimeter
- Road/Access: Public
- Originating MLS: MLS Property Information Network
- County: Middlesex
- Zoning: RESAM:0J05 L:0217783249
- View: Scenic View(s)View
- Fencing: Fenced
- Utilities: for Electric RangeCircuit Breakers
- Water: Public
- Sewer: Private Sewer
- Source: MLS Property Information Network
- Exclusions: See Attachment.
This listing courtesy of The Zur Attias Team , The Attias Group, LLC
Monthly Payment
- Principal & Interest $
- Property Taxes $
- Home Insurance $
- VA Funding Fee $