122 Prides Crossing Rd, Sudbury, MA 01776
- 4 beds |
- 3 baths |
- 3,409 sqft
 Single-Family Home
 Built in 1976
 5.77acre lot
 3 car garage
 $439/sqft
 Listed 10 days ago
Property Description
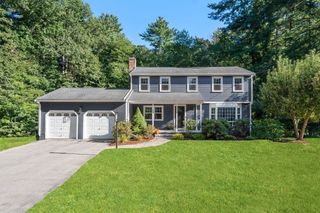
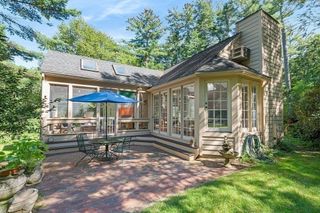
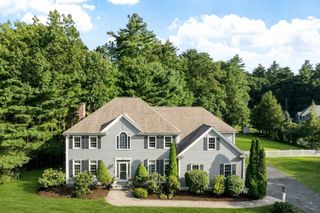
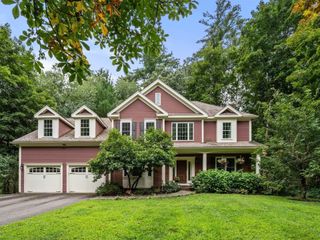
Showing begin at public open house 10/17 @1:00pm Location, location, location! This exceptional 5+ acre equestrian property offers a rare opportunity to enjoy your own private homestead in a peaceful, nature-filled setting. A true "Gentleman's Farm". Set within this idyllic setting is a beautiful Colonial with a modern farmhouse aesthetic, filled with warmth, character, and custom country details throughout. The front to back living and family rooms provide wood burning fireplaces and inviting spaces for gathering, while the formal dining room offers the perfect setting for entertaining. The thoughtfully designed kitchen is truly the heart of the home, featuring stainless steel appliances, a handcrafted wood vent hood, subway tile backsplash, italian tile accent wall over the range, built-in desk, and charming tin ceiling. A bright, sunny breakfast room leads to the brand-new composite deck as well as additional living space with radiant heat and direct access to the stone patio, creating a wonderful connection between indoor and outdoor living. The second floor offers a spacious primary bedroom with walk-in closet and full bath, plus 3 generous-sized bedrooms and full bathroom. New carpeting throughout. The heated basement offers tremendous storage and could easily be converted to additional living space. A heated 2car garage plus additional 3rd bay provides room for a boat, equipment, or all your "toys with small engines." Beyond the home, the property offers endless opportunities to embrace the country lifestyle. Featurning a 3 stall barn with paddock and riding trails, tending to the vegetable garden, gathering fresh eggs from the chicken coop, keeping bees, riding the trails with motorized toys or simply relaxing and taking in the beauty and privacy of your surroundings. A rare combination of land, character, equistrian amenities, and timeless New England charm, this is truly a special place.
- Listing Status:
- Active
- Date Added:
- October 16, 2026
- Data Last Updated:
- October 26, 2026 at 5:06PM
- Listing Office:
- Berkshire Hathaway HomeServices Stephan Real Estate : 978-443-7300
- Listing Agent:
- Libby Hamill : 508-259-0892
- MLS ID:
- 73591880

- General: Deck - CompositePatioRain GuttersStorageBarn/StablePaddockGardenHorses PermittedStone WallBarn/Stable
- Style: Colonial
- Parking: UnderGarage Door OpenerHeated GarageStorageWorkshop in GaragePaved DriveOff StreetDrivewayPavedParking spaces: 14
- Roofing: Shingle
- Windows: Skylight(s)Skylight
- General: FrameConcrete PerimeterIrregular
- Road/Access: Public
- Originating MLS: MLS Property Information Network
- County: Middlesex
- Zoning: WIK0200313.783824
- Utilities: for Gas Rangefor Electric Ovenfor Electric DryerWasher HookupIcemaker ConnectionGenerator ConnectionGeneratorCircuit Breakers200+ Amp ServiceOther (See Remarks)Generator Connection
- Water: Private
- Sewer: Private Sewer
- Source: MLS Property Information Network
- Exclusions: See Attached List On Clipboard
This listing courtesy of Libby Hamill , Berkshire Hathaway HomeServices Stephan Real Estate
Monthly Payment
- Principal & Interest $
- Property Taxes $
- Home Insurance $
- VA Funding Fee $