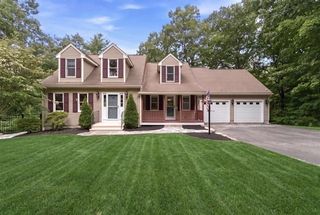
316 W Sutton Rd, Sutton, MA 01590
- 3 beds |
- 3 baths |
- 2,583 sqft
 Single-Family Home
  Built in 1983
  1.48acre lot
 2 car garage
  $252/sqft
  Listed 9 days ago
Property Description
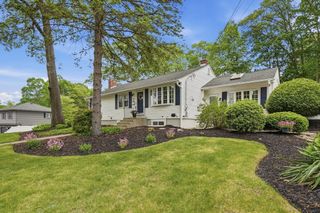
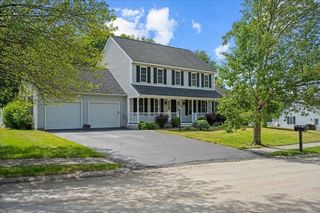
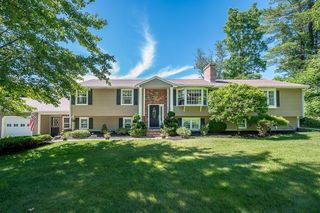
OFFER DEADLINE TUESDAY 7/28 AT 12 PM. If you are looking for a private sanctuary to call home look no further! This spacious Cape w/ 2 car garage was fully remodeled in 2020 including roof & windows plus many more recent updates (see attached home improvement list). As soon as you enter you will feel the open concept floor plan which is perfect for entertaining. Kitchen has plenty of cabinet & counter space. Large living room windows let in plenty of sunshine. Family room has a fireplace w/ pellet stove insert for cozy nights & sliders to fenced in backyard to view the beautiful perennial flowerbed. Hardwood floors throughout house. 1st floor laundry. This is an ideal house if you are in need of a 1st &/or 2nd floor primary bedroom. Upstairs consists of 3 bedrooms & large bathroom with double vanities. You'll love your backyard oasis relaxing by the fire pit or swimming in the in-ground cocktail pool. Plenty of parking & an adorable rustic fenced in garden area.Welcome Home!
- Listing Status:
- Active
- Date Added:
- July 20, 2026
- Data Last Updated:
- July 29, 2026 at 7:06AM
- Listing Office:
- ERA Key Realty Services- Auburn : 508-832-5831
- Listing Agent:
- Kristine Gaffney : 774-200-5265
- MLS ID:
- 73552061

- General: PatioPool - IngroundFenced YardGarden
- Style: Cape
- Pool: In Ground
- Parking: UnderGarage Door OpenerPaved DriveOff StreetPavedParking spaces: 8
- Roofing: Shingle
- Windows: Insulated Windows
- General: FrameConcrete Perimeter
- Road/Access: Public
- Originating MLS: MLS Property Information Network
- County: Worcester
- Zoning: R1M:0029 B:0002 L:00003796994
- Fencing: Fenced
- Utilities: for Electric Rangefor Electric DryerWasher HookupCircuit Breakers
- Water: Private
- Sewer: Private Sewer
- Source: MLS Property Information Network
This listing courtesy of Kristine Gaffney , ERA Key Realty Services- Auburn
Monthly Payment
- Principal & Interest $
- Property Taxes $
- Home Insurance $
- VA Funding Fee $

 New - 3 days ago