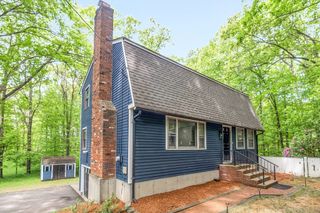
472 Central Tpke, Sutton, MA 01590
- 4 beds |
- 2 baths |
- 2,284 sqft
 Single-Family Home
  Built in 1977
  1.22acre lot
 2 car garage
  $300/sqft
  Listed 22 days ago
Property Description
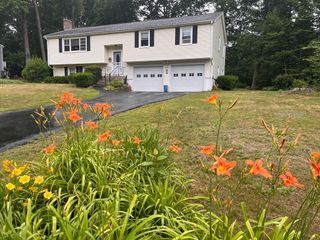
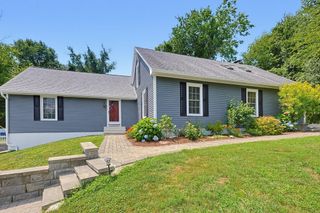
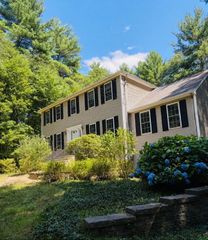
First time on the market for this 4-bedroom home with flexible living space on over an acre of cleared land! Main level and all bedrooms feature hardwood floors. The renovated kitchen offers granite countertops, and a breakfast bar, opening to a spacious family room addition with a cathedral ceiling and propane fireplace. The remodeled full bath features radiant heated tile floors and a tiled shower/tub and double vanity. Finished lower level includes a wet bar, full bath, bedroom, and bonus room perfect for a home office or potential 5th bedroom. Enjoy the expansive composite deck overlooking the private backyard—ideal for entertaining or relaxing. This move-in ready home offers space, comfort, and versatility both inside and out! Stay cozy year-round with two pellet stoves, conveniently located on both the main level and in the finished lower level. Less than 2 miles from Sutton High/Middle/Elementary Schools and minutes from 146.
- Listing Status:
- Active
- Date Added:
- July 7, 2026
- Data Last Updated:
- July 29, 2026 at 7:06AM
- Listing Office:
- Razzano Realty Group : 508-335-8418
- Listing Agent:
- Bryan Razzano : 508-335-8418
- MLS ID:
- 73546118

- General: Deck - CompositeRain Gutters
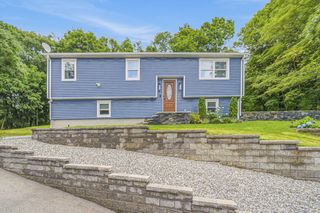
- Style: Raised Ranch
- Parking: AttachedPaved DriveOff StreetPavedParking spaces: 10
- Roofing: Shingle
- General: FrameConventional (2x4-2x6)Concrete Perimeter
- Road/Access: Public
- Originating MLS: MLS Property Information Network
- County: Worcester
- Zoning: R1M:0030 B:0070 L:00003797148
- Utilities: for Electric Rangefor Electric Ovenfor Electric DryerWasher Hookup200+ Amp Service
- Water: Private
- Sewer: Private Sewer
- Source: MLS Property Information Network
- Exclusions: Seller's Personal Property
This listing courtesy of Bryan Razzano , Razzano Realty Group
Monthly Payment
- Principal & Interest $
- Property Taxes $
- Home Insurance $
- VA Funding Fee $

 New - 1 day ago