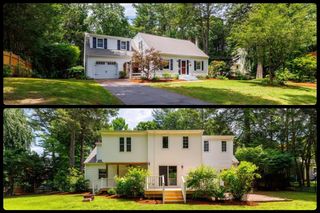
115 Sutton Rd, Webster, MA 01570
- 3 beds |
- 3 baths |
- 2,931 sqft
 Single-Family Home
  Built in 2005
  1.12acre lot
 2 car garage
  $215/sqft
  Listed 3 days ago
Property Description
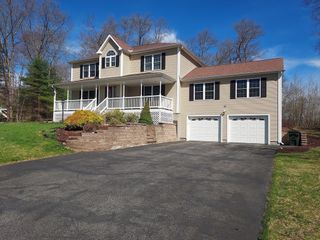
Welcome to this spacious, expanded Cape offering over 2,931 sq ft of living space including 828 sq ft in the finished walk-out lower level! Nestled in a private setting on scenic Sutton Road, this home seamlessly combines a functional layout, serene privacy, and an ideal location—less than 5 minutes to I-395, local shopping, and Webster Lake, and just 20 minutes to Worcester. The main level is designed for both easy living and effortless entertaining. Cozy up in the warm living room featuring gleaming hardwood floors, a gas fireplace, and sliders opening to a double deck overlooking peaceful, tree-top scenery. Elegant double doors flow into a sunlit family room, perfect for a den or office space. Across the main level sits a formal dining room adorned with classic wainscoting. The heart of the home features a well-appointed kitchen boasting ample countertop and cabinet space, stylish shiplap accent wall, and a dedicated bonus pantry closet for maximum organization. Conveniently located on the main floor is a half bath and main-floor laundry room. Upstairs, you’ll find three generously sized bedrooms, including a private primary ensuite bath, alongside a second full guest bathroom. Best of all, this home features a state of the art dual-fuel HVAC system installed in 2023! Enjoy high-efficiency heat pump and central air comfort year-round, paired with the peace of mind of a fully functional oil boiler that automatically engages as back-up during extra cold New England nights. Country charm meets complete convenience—don't miss this rare Webster gem!
- Listing Status:
- Active
- Date Added:
- July 26, 2026
- Data Last Updated:
- July 29, 2026 at 7:06AM
- Listing Office:
- Berkshire Hathaway Home Service New England Properties : 860-928-1995
- Listing Agent:
- Brenda Chubbuck : 860-420-8836
- MLS ID:
- 73555046

- General: PorchDeck - WoodRain GuttersProfessional Landscaping
- Style: Cape
- Parking: AttachedPaved DriveOff StreetPavedParking spaces: 8
- Roofing: Shingle
- Windows: Insulated Windows
- General: FrameConcrete Perimeter
- Road/Access: Public
- Originating MLS: MLS Property Information Network
- County: Worcester
- Zoning: SFR-43M:95 B:A P:2 E:24542174
- View: Scenic View(s)View
- Utilities: for Gas Rangefor Electric DryerWasher Hookup200+ Amp Service
- Water: Private
- Sewer: Private Sewer
- Source: MLS Property Information Network
This listing courtesy of Brenda Chubbuck , Berkshire Hathaway Home Service New England Properties
Monthly Payment
- Principal & Interest $
- Property Taxes $
- Home Insurance $
- VA Funding Fee $