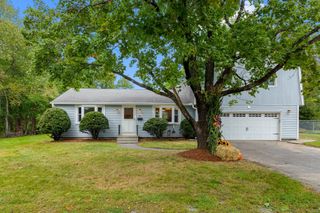
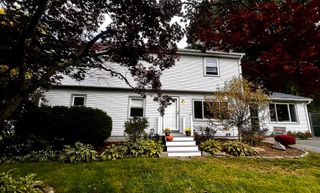
80 Dodge Hill Rd, Sutton, MA 01590
- 4 beds |
- 2 baths |
- 2,163 sqft
 Single-Family Home
  Built in 1950
  0.61acre lot
 2 car garage
  $314/sqft
  Listed 12 days ago
Property Description
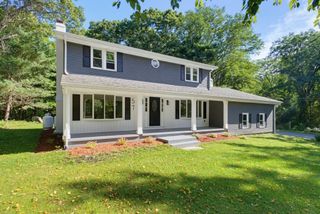
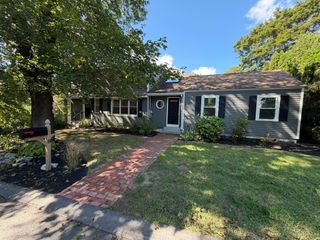
Some homes are simply owned. Others are cared for. After 75 years in the same family, pride of ownership shows throughout this oversized Cape, thoughtfully maintained and improved over time. Inside, the timeless Cape layout is complemented by a substantial addition featuring vaulted ceilings, a sun-drenched four-season sitting room, and a loft/study above. The home offers two updated full baths and a kitchen with custom cabinetry, stone countertops, and brand-new stainless steel appliances. Two bedrooms and a full bath are located on the main level, with two additional bedrooms and a second full bath upstairs. Recent improvements include a new roof (2026) and storm doors, refreshed breezeway, rear walkway, and a beautifully finished patio with fire pit - all part of a long history of updates made with continued ownership in mind. Outside, the deck and patio open to a large, level backyard with plenty of usable space, plus an attached two-car garage, storage shed, outdoor shower, and generous driveway. 80 Dodge Hill Road brings together space, character, thoughtful updates, and the kind of care that’s increasingly hard to find.
- Listing Status:
- Active
- Date Added:
- September 23, 2026
- Data Last Updated:
- October 5, 2026 at 3:08PM
- Listing Office:
- Serhant : 617-250-0559
- Listing Agent:
- The Avenue : 617-885-0196
- MLS ID:
- 73582024

- General: DeckPatioBalconyRain GuttersStorageDecorative LightingInvisible FenceOutdoor Shower
- Style: Cape
- Parking: AttachedGarage Door OpenerStorageWorkshop in GarageGarage Faces SideInsulatedPaved DriveOff StreetDrivewayStone/GravelPavedParking spaces: 17
- Roofing: Shingle
- Windows: Insulated Windows
- General: FrameConcrete Perimeter
- Road/Access: Public
- Originating MLS: MLS Property Information Network
- County: Worcester
- Zoning: R1M:0011 B:0086 L:00003795582
- Fencing: Invisible
- Utilities: for Electric Rangefor Electric DryerWasher HookupGenerator ConnectionCircuit Breakers200+ Amp ServiceGenerator Connection
- Water: Public
- Sewer: Public Sewer
- Source: MLS Property Information Network
- Exclusions: One Pellet Stove In The BasementAll Personal Belongings. Generator.
This listing courtesy of The Avenue , Serhant
Monthly Payment
- Principal & Interest $
- Property Taxes $
- Home Insurance $
- VA Funding Fee $