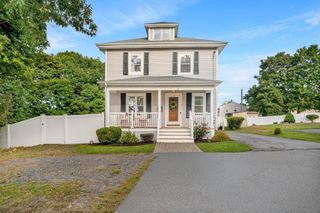
50 Columbia St, Swampscott, MA 01907
- 3 beds |
- 3 baths |
- 2,381 sqft
 Single-Family Home
  Built in 1920
  4,792sqft lot
 —— car garage
  $336/sqft
  Listed 5 days ago
Property Description
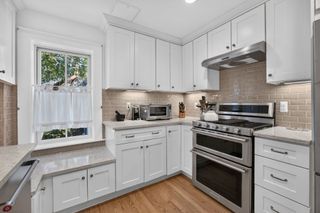
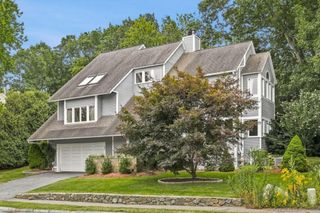
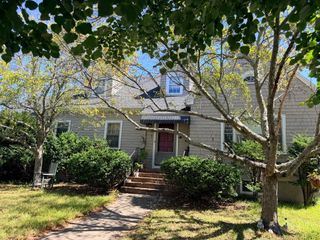
Welcome to a beautifully updated home with plenty of space to gather, work and unwind. Located within close proximity to the Commuter Rail, restaurants, parks, and several public beaches, this 3 bedroom, 2.5 bathroom property offers a bright and welcoming interior with a flexible floor plan that adapts beautifully to today’s lifestyle.The main level features a gas fireplace, a sun-filled bonus room ideal for a home office, a half bath, and a generously sized dining room with custom built-ins. The kitchen is both stylish and functional with stainless steel appliances, gas cooking, a farmhouse sink, center island, and a dedicated wine bar. An additional den/playroom provides even more versatility. Upstairs are three spacious bedrooms with ample closet storage and a full bathroom with a double vanity. The finished walkout lower level, complete with another full bathroom, includes a second home office and offers the potential for a private guest suite, along with bonus space for a gym, media/game room or recreation space. Solar panels add energy efficiency and help support lower utility costs. The driveway features an electric car charger and space for 3 parked cars. Step outside to a well-maintained fenced-in yard, complete with sprinkler system, deck, fire pit, and outdoor shower, perfect for enjoying warmer months on this large corner lot. Set in a desirable coastal community with convenient Commuter Rail access to Boston, this home offers the best of both worlds: a relaxed seaside lifestyle with an easy connection to the city.
- Listing Status:
- Active
- Date Added:
- September 8, 2026
- Data Last Updated:
- September 13, 2026 at 12:06PM
- Listing Office:
- The Synergy Group : 888-410-5454
- Listing Agent:
- The Synergy Group : 781-570-9007
- MLS ID:
- 73573583

- Style: Other (See Remarks)
- Parking: Parking spaces: 3
- Windows: Insulated Windows
- General: Stone
- Originating MLS: MLS Property Information Network
- County: Essex
- Zoning: RES2166173
- Utilities: for Gas Range
- Water: Public
- Sewer: Public Sewer
- Source: MLS Property Information Network
This listing courtesy of The Synergy Group , The Synergy Group
Monthly Payment
- Principal & Interest $
- Property Taxes $
- Home Insurance $
- VA Funding Fee $

 New - 3 days ago