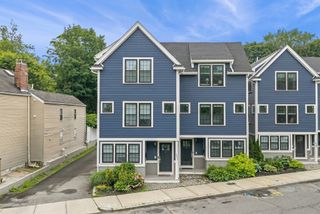
96 Burpee Rd 1, Swampscott, MA 01907
- 3 beds |
- 3 baths |
- 1,884 sqft
 Condominium
  Built in 2026
  6,098sqft lot
 —— car garage
  $476/sqft
  Listed 13 days ago
Property Description
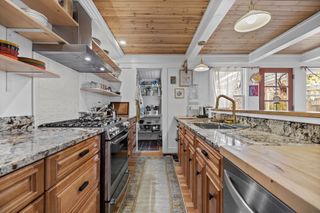
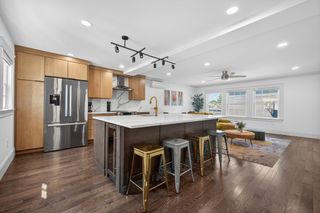
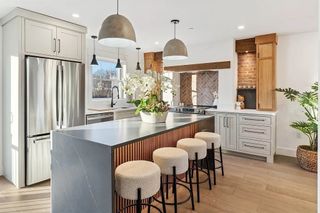
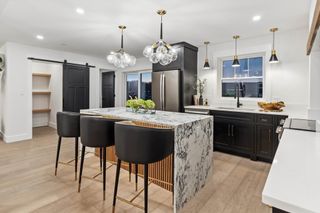
Welcome to this brand new Townhouse that lives like a single-family residence and showcases exceptional craftsmanship with elegant arches, custom built-in benches, striking staircases with a sleek metal railings. The sun-filled open floor plan features hardwood floors throughout, oversized modern windows, and a dedicated office. Offering 3 spacious bedrooms, walk-in closets, including a private third-floor primary suite with its own wrap around deck overlooking Swampscott. Perched high on a hill, the home offers privacy and beautiful elevated views and a yard. Ideally located just minutes to the commuter rail, beaches, parks, shopping, restaurants and elementary school bus pick up.
- Listing Status:
- Active
- Date Added:
- July 16, 2026
- Data Last Updated:
- July 29, 2026 at 1:08PM
- Listing Office:
- Core Real Estate : 617-869-4477
- Listing Agent:
- Faina Snitkovsky : 617-869-4477
- MLS ID:
- 73550673

- Parking: Parking spaces: 2
- Roofing: Rubber
- Windows: Insulated Windows
- General: Stone1
- Originating MLS: MLS Property Information Network
- County: Essex
- Zoning: res2166431
- Utilities: 200+ Amp Service
- Water: PublicIndividual Meter
- Sewer: Public Sewer
- Source: MLS Property Information Network
This listing courtesy of Faina Snitkovsky , Core Real Estate
Monthly Payment
- Principal & Interest $
- Property Taxes $
- Home Insurance $
- VA Funding Fee $