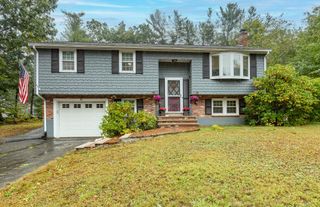
58 Briarwood Dr, Taunton, MA 02780
- 4 beds |
- 3 baths |
- 2,372 sqft
 Single-Family Home
 Built in 1966
 0.34acre lot
 2 car garage
 $253/sqft
 Listed 12 days ago
Property Description
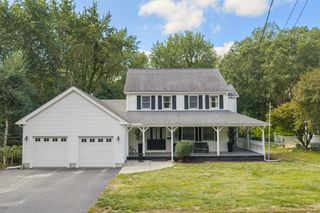
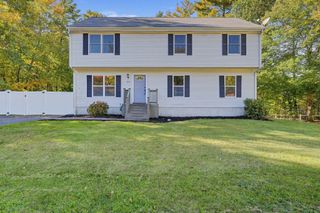
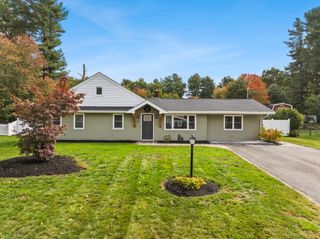
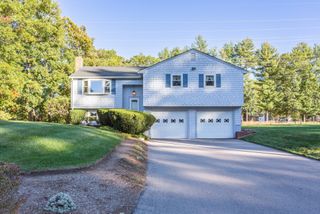
Welcome home to this unique 4-bedroom, 2.5-bath property offering character, space, and plenty of possibilities! Hardwood flooring throughout adds warmth and charm, while the spacious second-floor primary suite features a full bath, and a relaxing jetted tub, creating the perfect retreat at the end of the day. A partially finished basement provides additional space for a recreation room, home gym, or playroom. Step outside and enjoy the inviting farmer’s porch, perfect for your morning coffee, and a deck featuring a custom-built gazebo, ideal for entertaining family and friends or enjoying the outdoors. The fenced-in yard offers additional space for outdoor activities, gardening, and relaxation. A two-car garage with finished rooms above provides excellent potential for a home office, hobby space, or additional flexible use. With its distinctive layout, versatile spaces, and special features, this one-of-a-kind home is truly a must-see! Sellers will be replacing the septic system prior to closing. OPEN HOUSE Saturday 10/17 from 11-1PM
- Listing Status:
- Active
- Date Added:
- October 14, 2026
- Data Last Updated:
- October 26, 2026 at 7:07AM
- Listing Office:
- Neighbors Realty Group, LLC : 508-823-2550
- Listing Agent:
- Diana Ferreira : 508-345-7377
- MLS ID:
- 73590860

- General: PorchDeck - WoodStorageFenced Yard
- Style: Colonial
- Parking: AttachedGarage Door OpenerPaved DriveOff StreetPavedParking spaces: 8
- Roofing: ShingleMetal
- Windows: Window(s) - Bay/Bow/Box
- General: Concrete Perimeter
- Road/Access: Public
- Originating MLS: MLS Property Information Network
- County: Bristol
- Zoning: 3.35M:0094 B:0000 L:017902973250
- Fencing: Fenced/EnclosedFenced
- Utilities: Circuit Breakers
- Water: Public
- Sewer: Private Sewer
- Source: MLS Property Information Network
This listing courtesy of Diana Ferreira , Neighbors Realty Group, LLC
Monthly Payment
- Principal & Interest $
- Property Taxes $
- Home Insurance $
- VA Funding Fee $