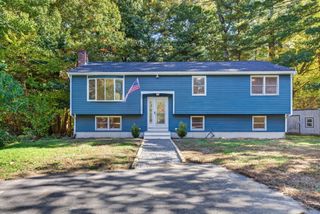
181 Elizabeth Drive, Raynham, MA 02767
- 4 beds |
- 2 baths |
- 1,948 sqft
 Single-Family Home
 Built in 1972
 0.48acre lot
 2 car garage
 $323/sqft
 Listed 20 days ago
Property Description
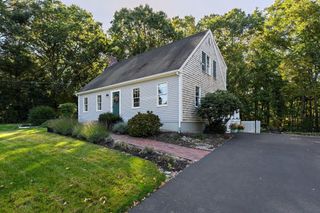
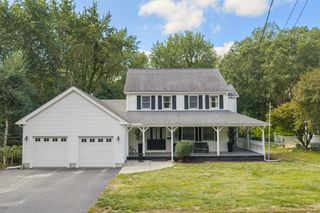
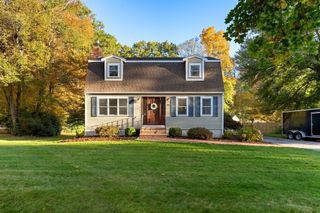
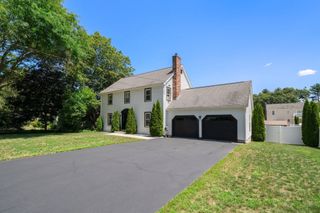
Welcome to 181 Elizabeth Drive, ideally situated on a desirable corner lot in Raynham’s highly sought-after Ramblewood neighborhood! One of the largest raised ranches in the neighborhood, this spacious home offers four true, generously sized bedrooms and two full bathrooms, providing plenty of room for everyday living, entertaining, and growing. The main level features a comfortable and functional layout, while the fully finished lower level adds valuable additional living space complete with a cozy wood-burning fireplace. A dedicated laundry room with an abundance of storage makes everyday living even more convenient. Numerous recent updates provide peace of mind, including a roof approximately three years young, newly installed water heater and central air system, newer windows and slider, and a newly installed composite deck overlooking the property. The home also offers a two-car garage, natural gas, town water, and town sewer. Located close to Raynham schools and convenient to shopping, dining, major routes, and everything the area has to offer, this is a rare opportunity to own a generously sized home in one of Raynham’s most desirable neighborhoods. Move-in ready, thoughtfully updated, and offering exceptional space both inside and out—this one is not to be missed!
- Listing Status:
- Active
- Date Added:
- October 6, 2026
- Data Last Updated:
- October 26, 2026 at 7:07AM
- Listing Office:
- Nichole Sliney Realty Team : 508-361-2850
- Listing Agent:
- Nichole Sliney Realty Team : 508-361-2850
- MLS ID:
- 73587361

- General: Deck - CompositeRain GuttersProfessional Landscaping
- Style: Raised Ranch
- Parking: AttachedUnderGarage Door OpenerInsulatedPaved DrivePavedParking spaces: 6
- Roofing: Shingle
- Windows: Insulated WindowsStorm Window(s)
- General: FrameConcrete Perimeter
- Road/Access: Public
- Originating MLS: MLS Property Information Network
- County: Bristol
- Zoning: RES2933453
- Utilities: for Gas Range100 Amp Service
- Water: Public
- Sewer: Public Sewer
- Source: MLS Property Information Network
This listing courtesy of Nichole Sliney Realty Team , Nichole Sliney Realty Team
Monthly Payment
- Principal & Interest $
- Property Taxes $
- Home Insurance $
- VA Funding Fee $