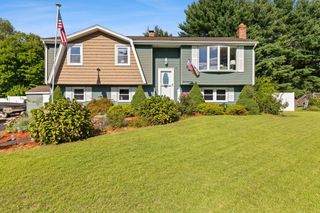
7 Barbara Road, Taunton, MA 02780
- 3 beds |
- 2 baths |
- 1,914 sqft
 Single-Family Home
  Built in 1972
  0.31acre lot
 1 car garage
  $313/sqft
  Listed 6 days ago
Property Description
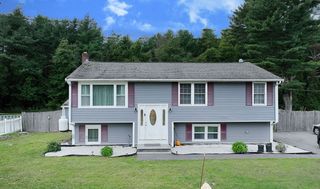
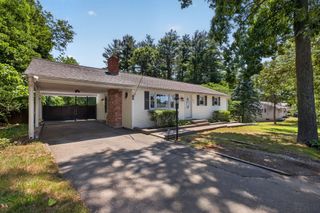
Welcome Home To 7 Barbara Road! Nestled in a highly desirable Taunton neighborhood just minutes from schools, shopping, dining & everyday conveniences, this beautifully updated raised ranch is the perfect place to call home. Set on a spacious corner lot, this 3 bedroom, 2 full bath home offers the perfect blend of style, comfort & functionality. Step inside to a bright, open floor plan featuring newly refinished hardwood flooring, recessed lighting & fresh paint throughout. At the heart of the home is the updated kitchen, complete with granite countertops, stainless steel appliances & a center island—perfect for gathering with family & friends. The kitchen/dining area offers direct access to the two-tier deck overlooking the above-ground pool, creating your own backyard retreat for summer days, entertaining & making memories at home. Downstairs, the beautifully finished lower level offers even more living space with a cozy family room featuring a fireplace, updated full bath & its own private entrance—providing incredible flexibility for extended family, guests, a home office or potential in-law setup. Complete with central air, an attached one-car garage, and city water/sewer, this thoughtfully updated & beautifully maintained home is truly move-in ready. All that’s left to do is unpack, settle in & start making memories of your own!
- Listing Status:
- Active
- Date Added:
- September 14, 2026
- Data Last Updated:
- September 20, 2026 at 3:09PM
- Listing Office:
- Keller Williams Realty : 508-238-5000
- Listing Agent:
- Dan Gouveia Team : 774-300-0431
- MLS ID:
- 73577023

- General: DeckPool - Above GroundRain GuttersStorage
- Style: Raised Ranch
- Pool: Above Ground
- Parking: AttachedUnderGarage Door OpenerPaved DriveOff StreetPavedParking spaces: 5
- Roofing: Shingle
- General: FrameConcrete Perimeter
- Road/Access: Public
- Originating MLS: MLS Property Information Network
- County: Bristol
- Zoning: RES2975525
- Utilities: for Electric Rangefor Electric Ovenfor Electric DryerWasher Hookup
- Water: Public
- Sewer: Public Sewer
- Source: MLS Property Information Network
- Exclusions: Personal Belongings
This listing courtesy of Dan Gouveia Team , Keller Williams Realty
Monthly Payment
- Principal & Interest $
- Property Taxes $
- Home Insurance $
- VA Funding Fee $

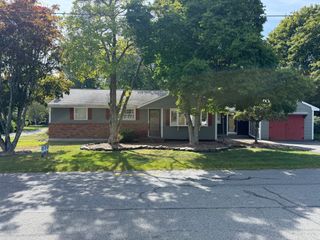
 New - 1 day ago