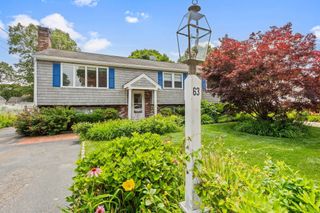
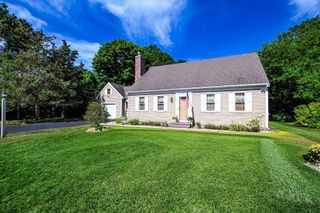
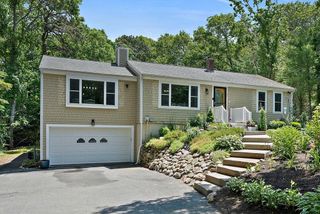
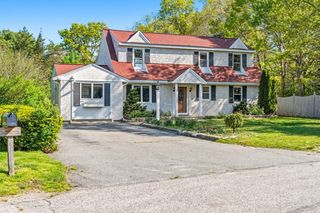
14 Veeder Dr, Falmouth, MA 02536
- 5 beds |
- 3 baths |
- 2,130 sqft
 Single-Family Home
  Built in 1952
  0.34acre lot
 1 car garage
  $399/sqft
  Listed 1 month ago
Property Description
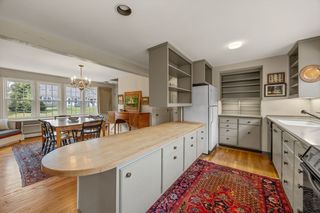
Two homes, one exceptional opportunity in Falmouth! Tucked away on a quiet dead-end street, this versatile property offers a 4-bedroom main home PLUS a separate 1-bedroom cottage—an increasingly hard-to-find combination ideal for extended family, guests, a private work space, or additional living possibilities.The approximately 2,100-square-foot main home features hardwood floors, a classic fieldstone fireplace, a spacious kitchen and comfortable living areas. Step outside to a private backyard oasis with plenty of room to gather, garden and enjoy Cape Cod summers. A one-car garage provides additional storage for bikes, beach gear and more. The separate one-bedroom cottage is what truly sets this property apart, offering flexibility rarely found in this price range.Adding to the value is a young 5-bedroom septic system. Conveniently located close to Falmouth’s beaches, shopping, restaurants and vibrant Main Street, yet tucked away in an established neighborhood.Whether you’re looking for a year-round home, Cape escape, multigenerational property or a home with flexible separate living space, 14 Veeder Drive offers possibilities that a traditional single-family home simply can’t match.
- Listing Status:
- Active
- Date Added:
- August 10, 2026
- Data Last Updated:
- September 14, 2026 at 7:07AM
- Listing Office:
- Sotheby's International Realty : 508-548-2522
- Listing Agent:
- Annie Hart Cool : 508-868-0664
- MLS ID:
- 73561574

- General: Patio
- Style: Ranch
- Parking: AttachedOff StreetDrivewayPavedParking spaces: 5
- Roofing: Shingle
- General: FrameConcrete PerimeterBlock
- Originating MLS: MLS Property Information Network
- County: Barnstable
- Zoning: RCM:0033 B:0007 L:000002012310563
- Utilities: 110 Volts
- Water: Public
- Sewer: Inspection Required for Sale
- Source: MLS Property Information Network
This listing courtesy of Annie Hart Cool , Sotheby's International Realty
Monthly Payment
- Principal & Interest $
- Property Taxes $
- Home Insurance $
- VA Funding Fee $