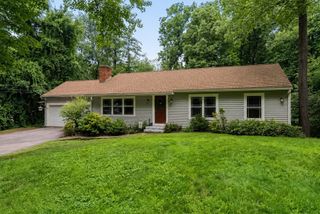
101 Pleasant St, Tewksbury, MA 01876
- 3 beds |
- 1 bath |
- 1,352 sqft
 Single-Family Home
  Built in 1934
  0.5acre lot
 —— car garage
  $536/sqft
  Listed 1 day ago
Property Description
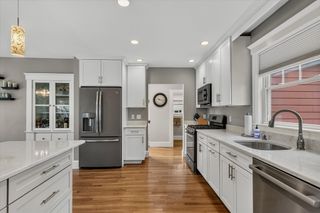
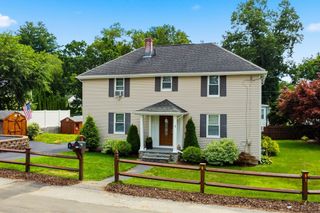
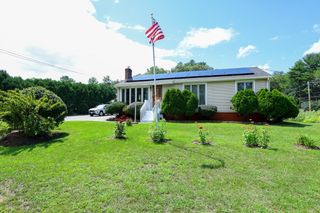
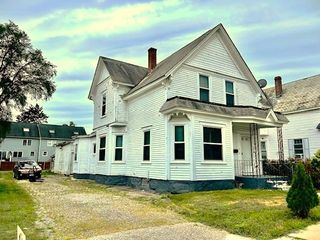
Welcome to Tewksbury, where a deep, private setting gives this distinctive Gambrel-style residence a rare sense of retreat while keeping downtown conveniences close at hand. Inside, rich hardwood floors carry through the main living spaces, complemented by crisp trim, abundant windows, French doors, and a fireplace that anchors everyday gatherings. The refreshed kitchen pairs white cabinetry with beautiful counters, a lovely tile backsplash, gas cooking, and stainless-steel appliances, creating a clean workspace with practical organization. Upstairs, polished wood flooring continue into restful quarters, while a walk-in closet adds exceptional capacity. The newly modernized bath makes a memorable statement with a glass-enclosed shower, stone-look tile, radiant heat underfoot, recessed illumination, a double vanity, and custom millwork. Below, a partially finished walkout basement expands the possibilities with flexible bonus space alongside laundry, workshop, and utility areas. Outdoors, the generous grounds unfold into several places to relax, cultivate, or entertain. A three-season gazebo shelters an open-air sitting zone, the nearby fire-pit area sets the stage for cool evenings, and established garden beds support vegetables, fruit trees, and grapevines. A storage shed keeps equipment neatly tucked away. Set far back from the road, the property balances privacy with close access to shopping, parks, public transportation, golf, schools and highway connections. A long shared drive provides ample off-street parking, completing a home shaped for comfort indoors and enjoyment beyond its walls. By entering the property you are giving consent to being recorded at an open house or any showings.
- Listing Status:
- Active
- Date Added:
- August 19, 2026
- Data Last Updated:
- August 20, 2026 at 4:06PM
- Listing Office:
- Lamacchia Realty, Inc. : 781-786-8080
- Listing Agent:
- Paul Coleman : 857-998-9623
- MLS ID:
- 73565352

- General: PatioCovered Patio/DeckStorageGarden
- Parking: Paved DriveShared DrivewayPavedUnpavedParking spaces: 8
- Roofing: Shingle
- General: Conventional (2x4-2x6)Concrete PerimeterBlock
- Road/Access: Paved
- Originating MLS: MLS Property Information Network
- County: Middlesex
- Zoning: R40M:0047 B:0043 L:0000791204
- Utilities: for Gas Rangefor Electric DryerWasher HookupCircuit Breakers
- Water: Public
- Sewer: Private Sewer
- Source: MLS Property Information Network
- Exclusions: Security Camera
This listing courtesy of Paul Coleman , Lamacchia Realty, Inc.
Monthly Payment
- Principal & Interest $
- Property Taxes $
- Home Insurance $
- VA Funding Fee $

 New - 2 days ago