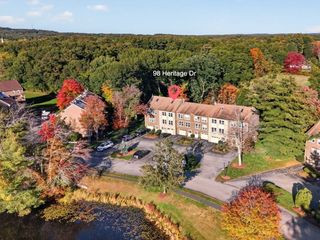
102 Heritage Dr 102, Tewksbury, MA 01876
- 2 beds |
- 2 baths |
- 1,320 sqft
 Condominium
 Built in 1985
 —— sqft lot
 1 car garage
 $439/sqft
 Listed 22 days ago
Property Description
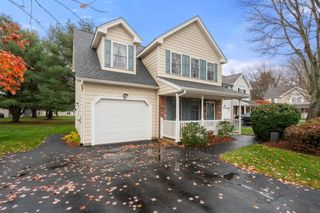
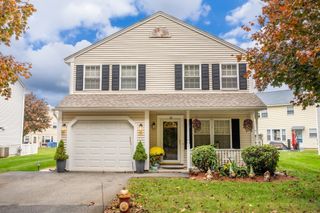
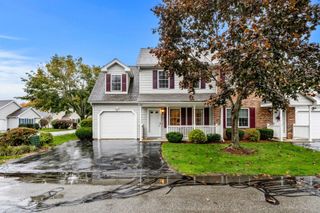
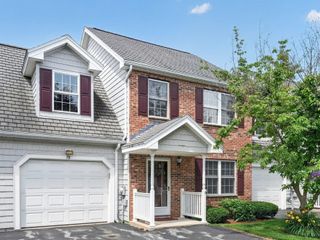
Welcome to Roper Estates Condominium! This well-maintained end-unit townhouse offers direct pond views from the living room, great community amenities, and a peaceful setting surrounded by mature trees and landscaped grounds. The home features three levels of living space plus a loft. The entry level includes a home office area and direct access to the attached one-car garage. The main level offers a bright living room with a fireplace, pond views, hardwood floors, and an updated kitchen with granite countertops, white cabinets, and stainless steel appliances. A half bath with in-unit laundry completes this level. Upstairs, you’ll find two spacious bedrooms and an updated full bathroom. The primary bedroom features cathedral ceilings, exposed wood beams, and a mezzanine loft that can be used as an office, reading area, or additional living space. Enjoy the outdoor deck overlooking the green space and mature trees. Roper Estates is a pet-friendly community offering an in-ground swimming pool, tennis courts, clubhouse, and guest parking. A great opportunity to enjoy comfortable townhouse living with outdoor space and convenient community amenities in Tewksbury!
- Listing Status:
- Active
- Date Added:
- October 28, 2026
- Data Last Updated:
- November 19, 2026 at 7:07AM
- Listing Office:
- Casas Home Realty Inc. : 617-567-1600
- Listing Agent:
- William Anael : 617-549-5053
- MLS ID:
- 73596203

- General: Deck
- Pool: AssociationIn Ground
- Parking: AttachedGarage Door OpenerOff StreetGuestPavedParking spaces: 2
- Roofing: Shingle
- Windows: Insulated Windows
- General: Frame3
- HOA Amenities: PoolTennis Court(s)ClubroomInsuranceMaintenance StructureRoad MaintenanceSnow Removal306.0
- Originating MLS: MLS Property Information Network
- County: Middlesex
- Zoning: MFDM:0047 B:0143 L:U102791400
- Utilities: for Gas Rangefor Gas Ovenfor Electric DryerWasher Hookup110 VoltsCircuit Breakers100 Amp Service
- Water: Public
- Sewer: Public Sewer
- Source: MLS Property Information Network
This listing courtesy of William Anael , Casas Home Realty Inc.
Monthly Payment
- Principal & Interest $
- Property Taxes $
- Home Insurance $
- VA Funding Fee $

 New - 2 days ago