35 Jodi Dr, Tewksbury, MA 01876
- 4 beds |
- 3 baths |
- 2,247 sqft
 Single-Family Home
 Built in 1997
 1.16acre lot
 2 car garage
 $374/sqft
 Listed 6 days ago
Property Description
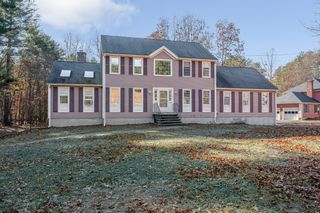
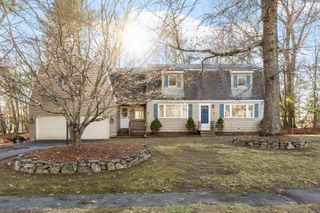
Tucked away at the end of a 5-home cul-de-sac on a 1.16-acre lot, this 4-bedroom Colonial blends privacy and thoughtful updates. Sunlit hardwood floors flow throughout the main and upper levels, adding warmth and character. The remodeled eat in kitchen (2024) features granite countertops, a center island with pendant lighting, stainless steel appliances, an exterior-vented range hood, and sliders opening to the rear deck overlooking the wooded yard. Enjoy relaxing in the entertainment room by a gas fireplace or hosting a gathering in the dining and living rooms. A refreshed first-floor half bath (2024) conveniently accommodates the first-floor laundry area. Upstairs, the primary bedroom offers a walk-in closet and private en-suite full bath alongside three additional bedrooms and full bath. Need extra space? The finished basement room provides flexibility for a home office, gym, hobbies, or media area. Additional features include central air conditioning, approximately four-year-old two-zone heating system, lawn irrigation system and two car garage under. Conveniently located near Rte. 495, shopping and restaurants.
- Listing Status:
- Active
- Date Added:
- November 13, 2026
- Data Last Updated:
- November 19, 2026 at 7:07AM
- Listing Office:
- ERA Key Realty Services : 978-614-1600
- Listing Agent:
- Cathy Lomasney : 978-808-0366
- MLS ID:
- 73601950

- General: DeckRain GuttersSprinkler System
- Style: Colonial
- Parking: UnderPaved DriveOff StreetParking spaces: 6
- Roofing: Shingle
- General: Concrete Perimeter
- Road/Access: Public
- Originating MLS: MLS Property Information Network
- County: Middlesex
- Zoning: R40M:0010 B:0080 L:00004060255
- Utilities: for Gas Rangefor Electric DryerWasher HookupCircuit Breakers100 Amp Service
- Water: Public
- Sewer: Private Sewer
- Source: MLS Property Information Network
- Exclusions: Personal Property
This listing courtesy of Cathy Lomasney , ERA Key Realty Services
Monthly Payment
- Principal & Interest $
- Property Taxes $
- Home Insurance $
- VA Funding Fee $

 New - 1 day ago